The Bay Modular
Lookbook

Real homes, real backyards and the factory where they’re built — in 5 short chapters.32 photos

01

Outside

Factory-built homes, finished on site — in real California backyards.
14 photos
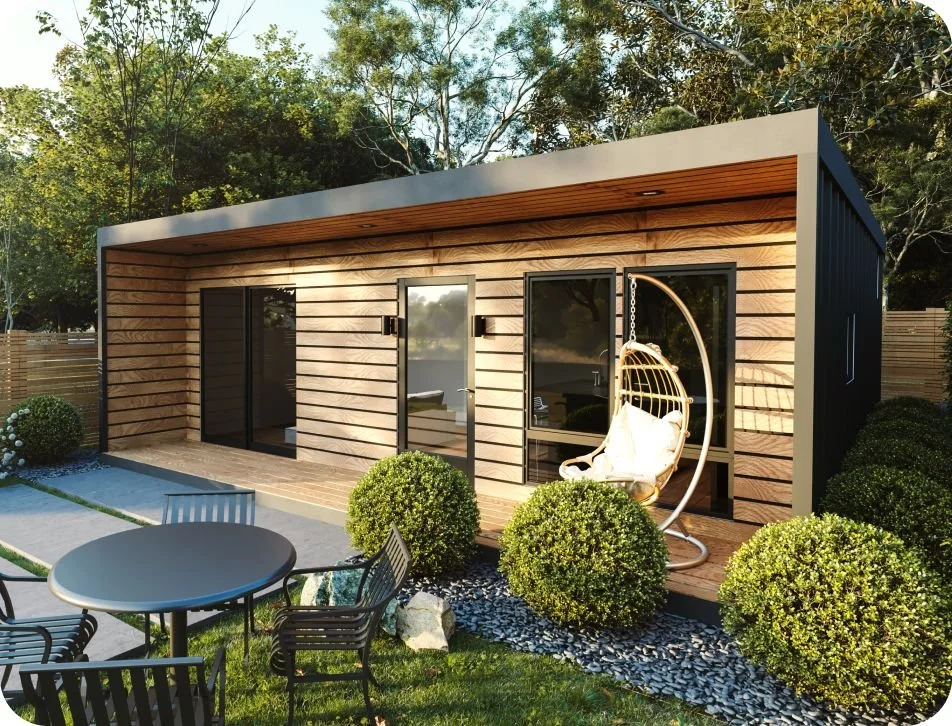
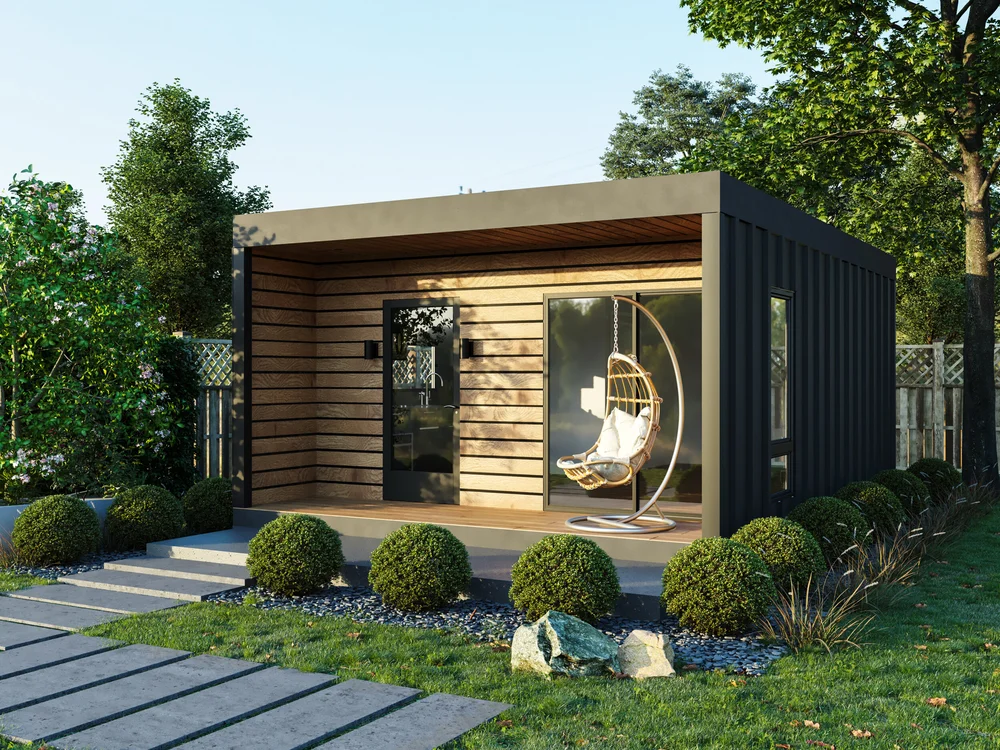
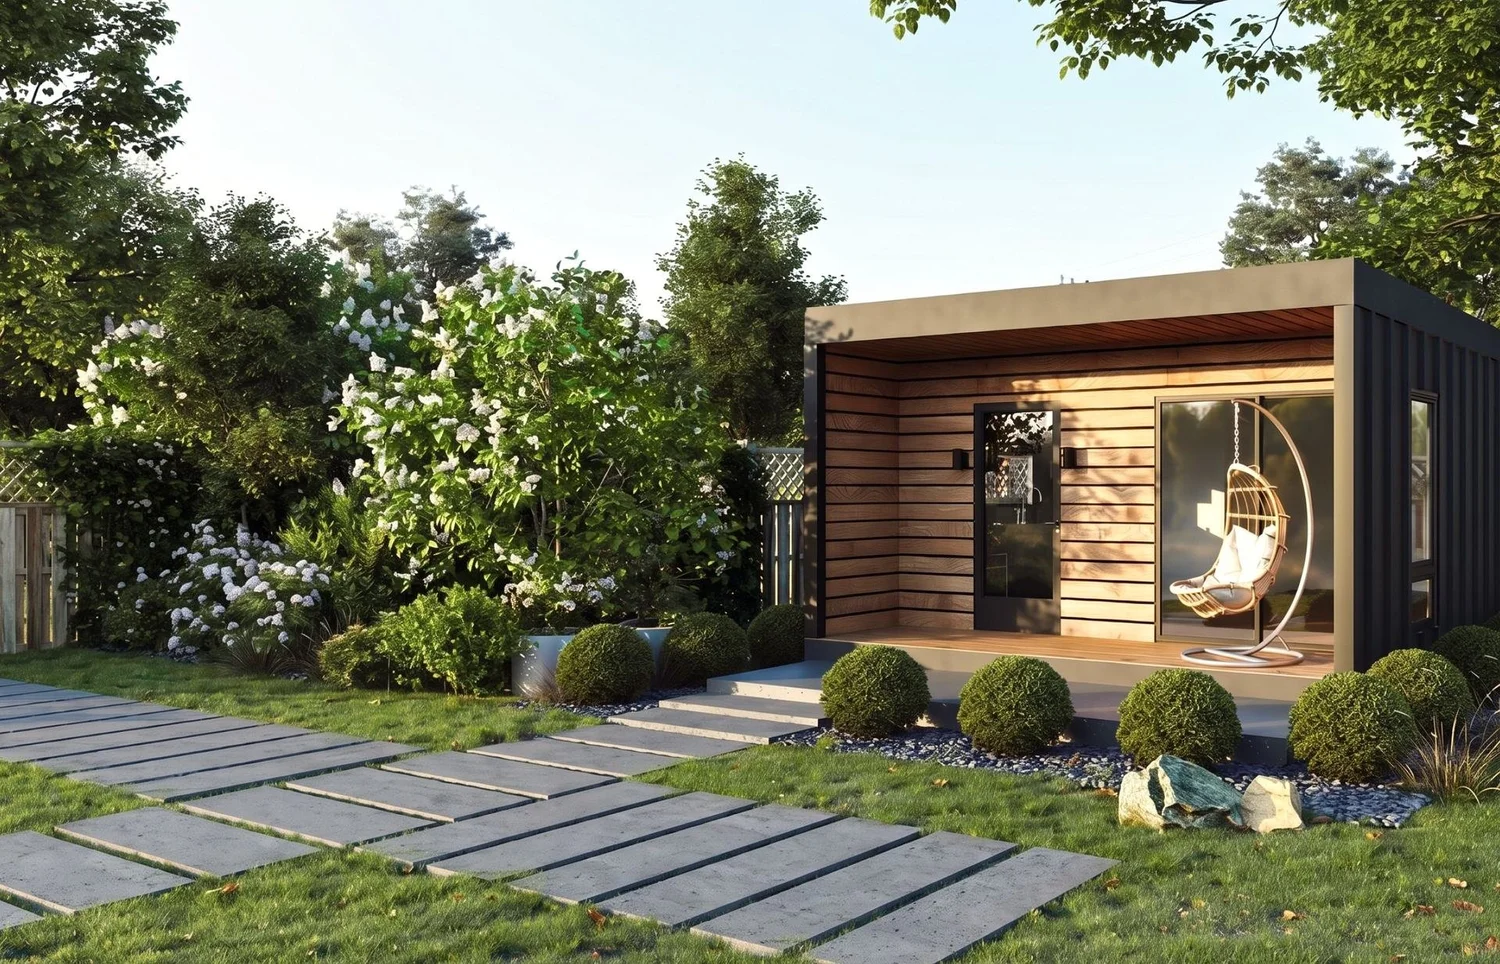
Large Studio ADU with deck in a landscaped backyard
Large Studio ADU · $154,900 all-in
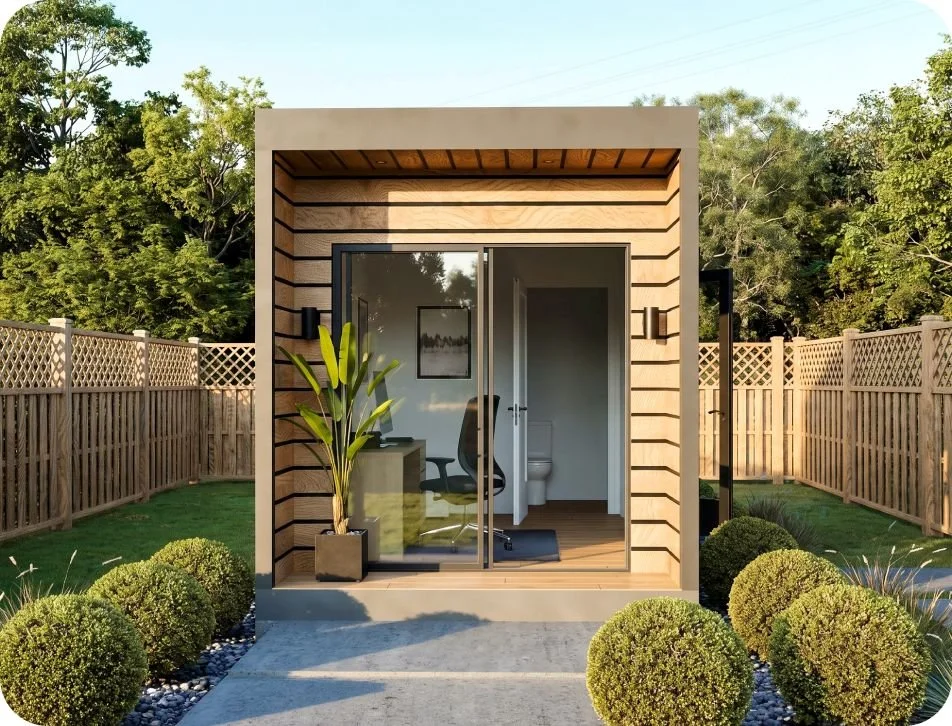
Backyard Studio exterior
Backyard Studio · $75,900 all-in
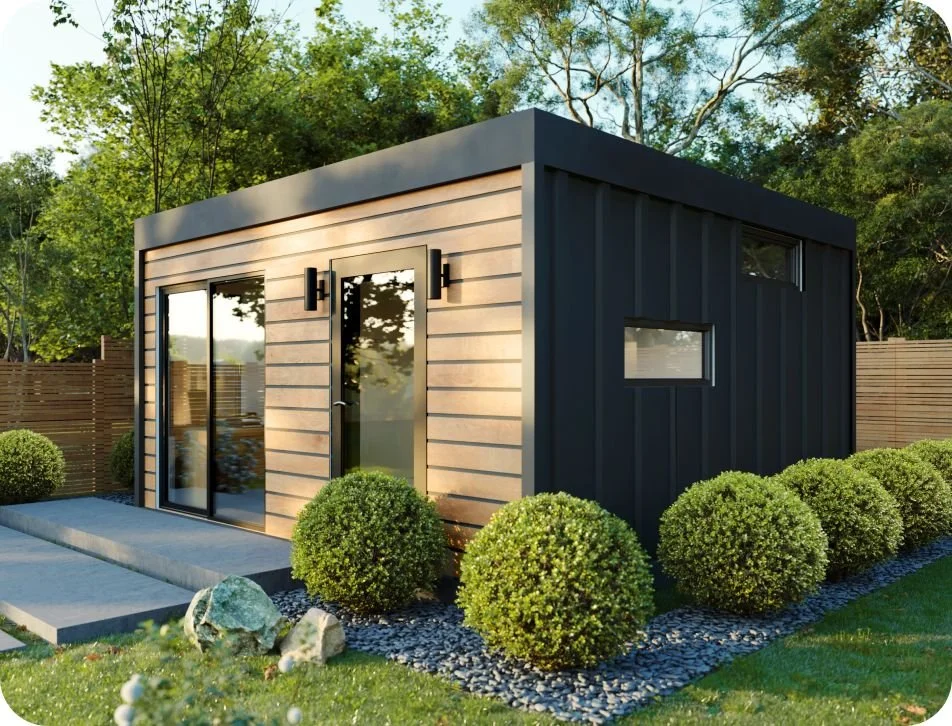
Large Studio ADU with dark cladding
Large Studio ADU · $154,900 all-in
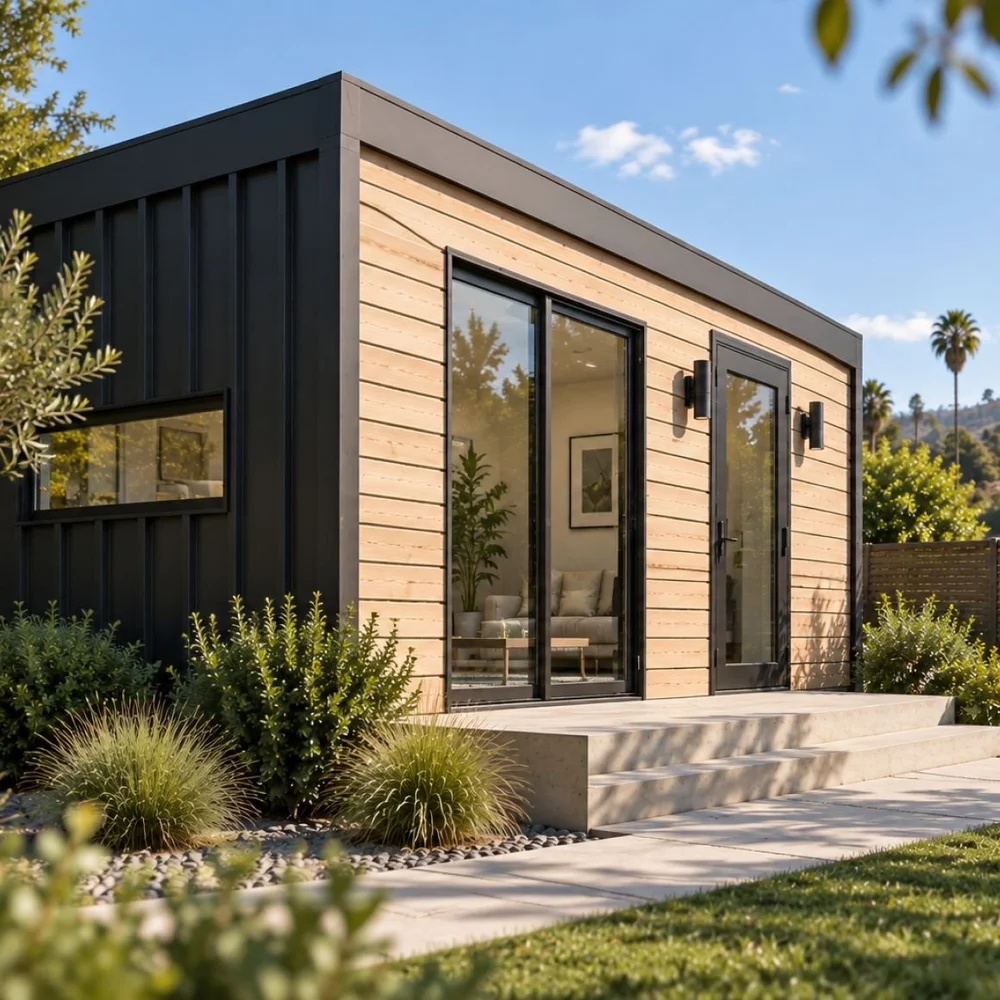
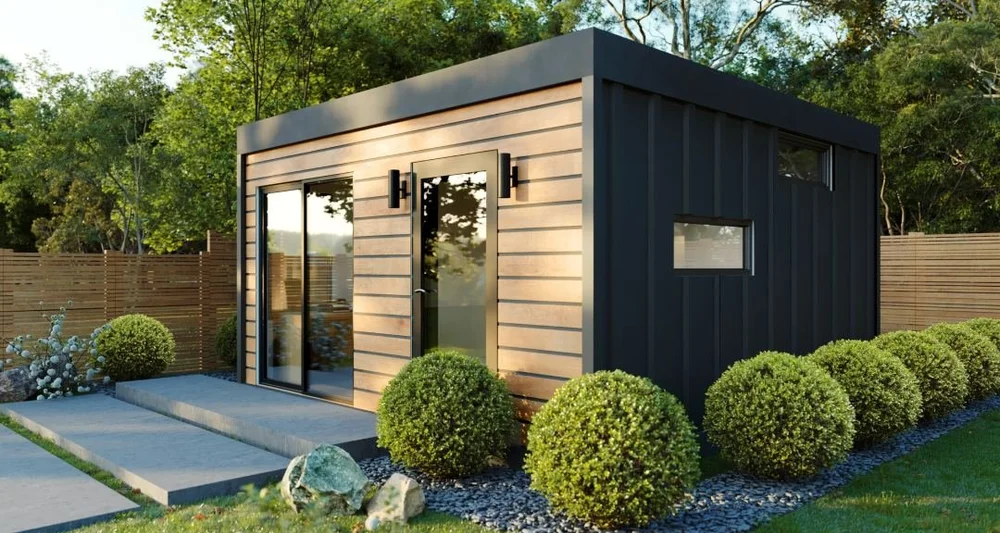
Small Studio with wood cladding
Small Studio · $124,900 all-in
1 Bedroom ADU exterior
1 Bedroom ADU · $214,900 all-in
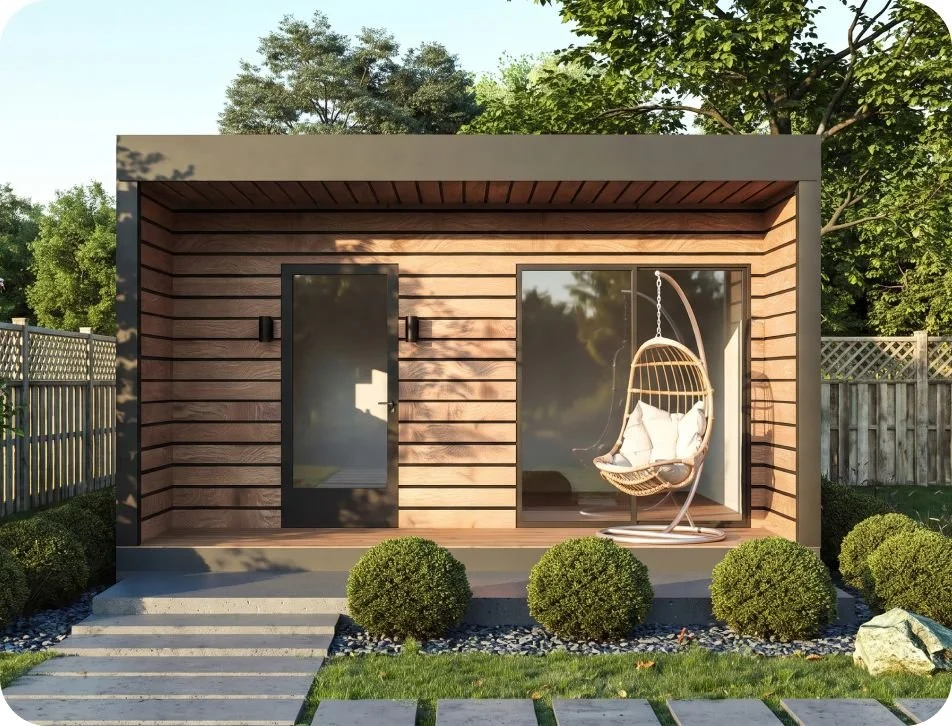
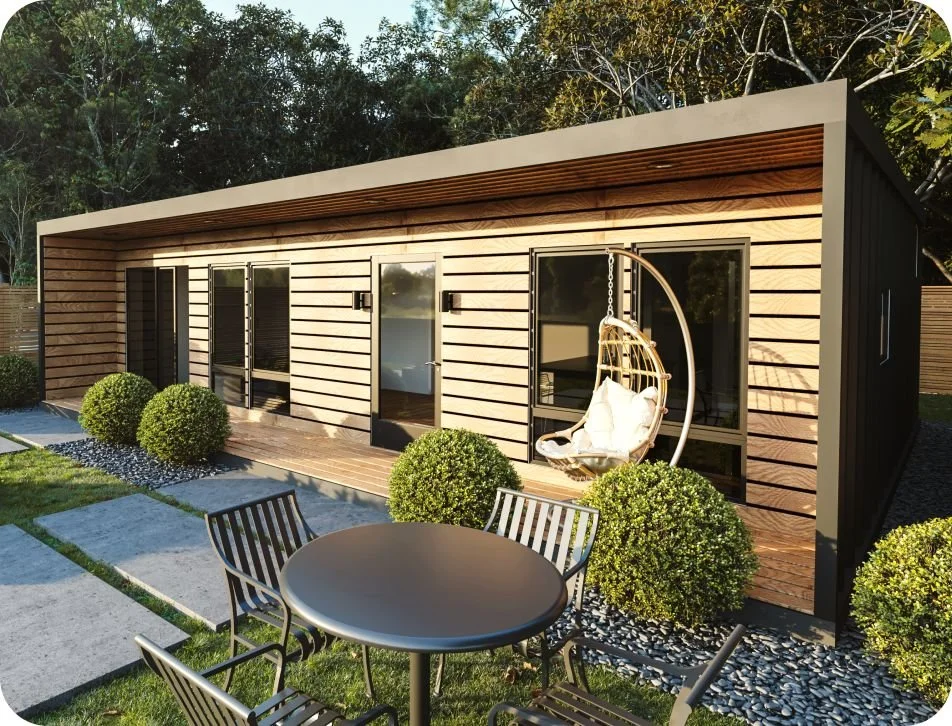
Studio with hanging chair on the porch
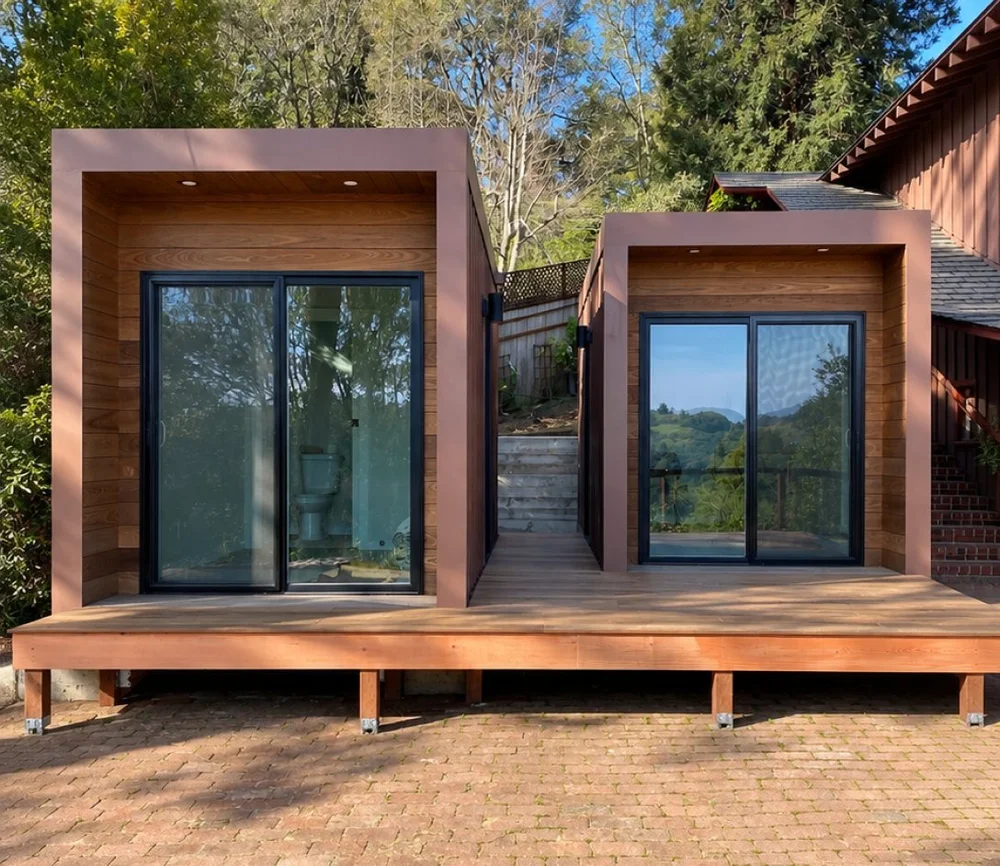
Two ADUs on a wood deck
2 Bedroom ADU exterior
2 Bedroom ADU · $271,900 all-in
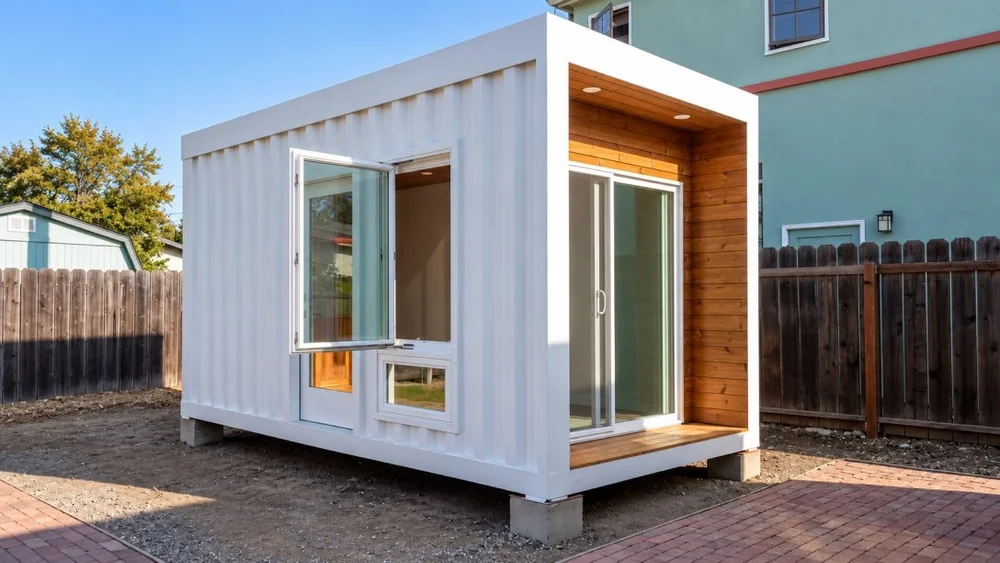
White ADU with wood-clad entry
Dark ADU with large windows
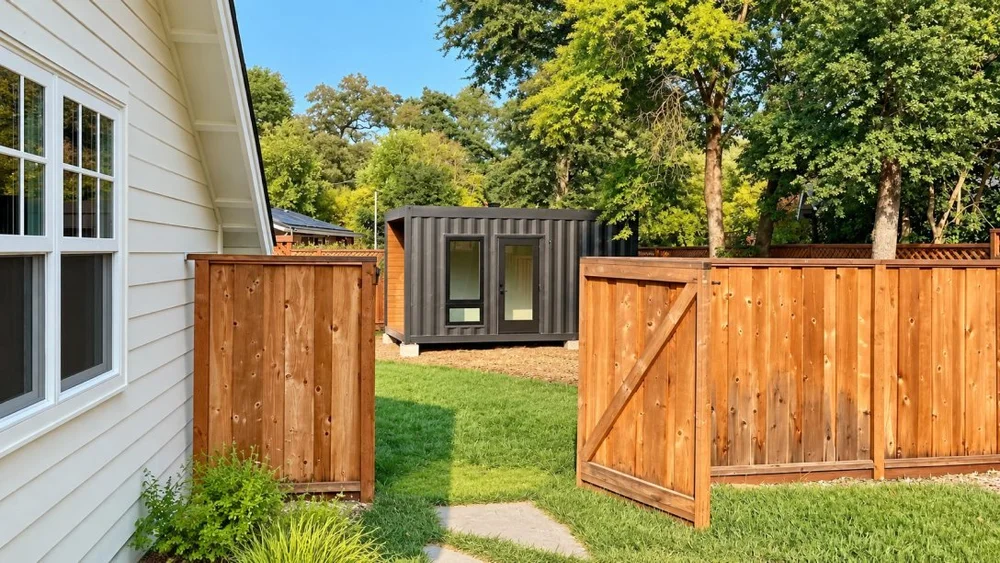
Finished ADU behind a wooden fence
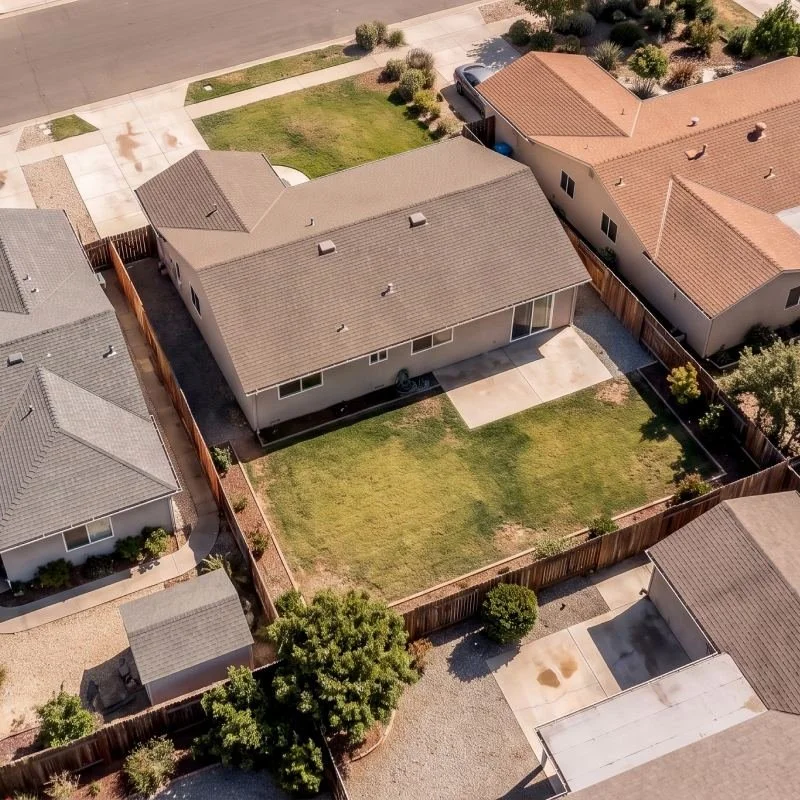
Aerial view of a backyard ADU
Compact studio in a garden
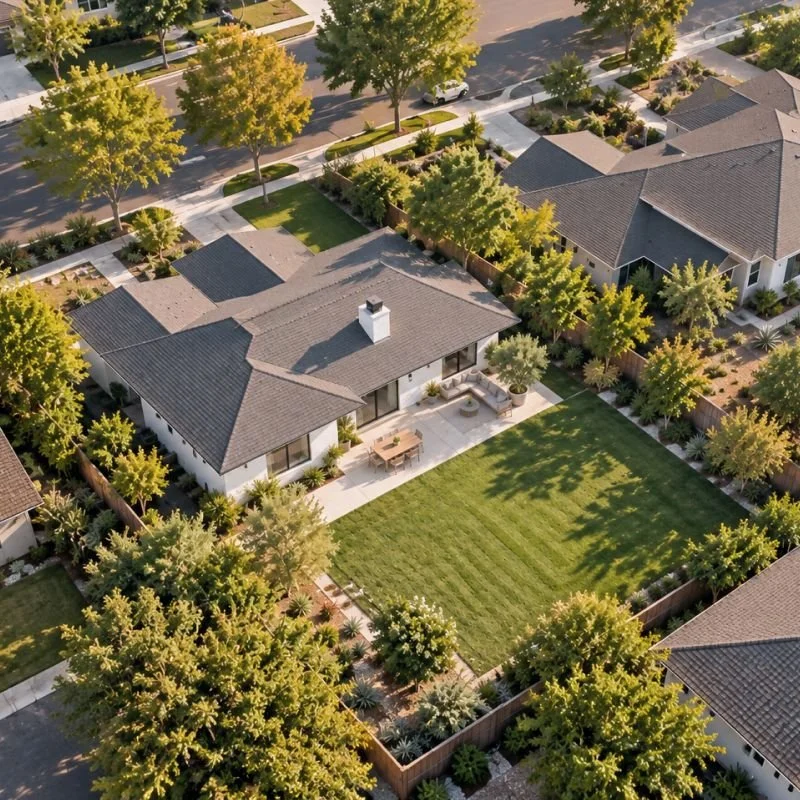
Neighborhood with backyard ADUs
02

Inside

Full kitchens, real bathrooms, bright rooms. Every finish shown is included in the price.
7 photos
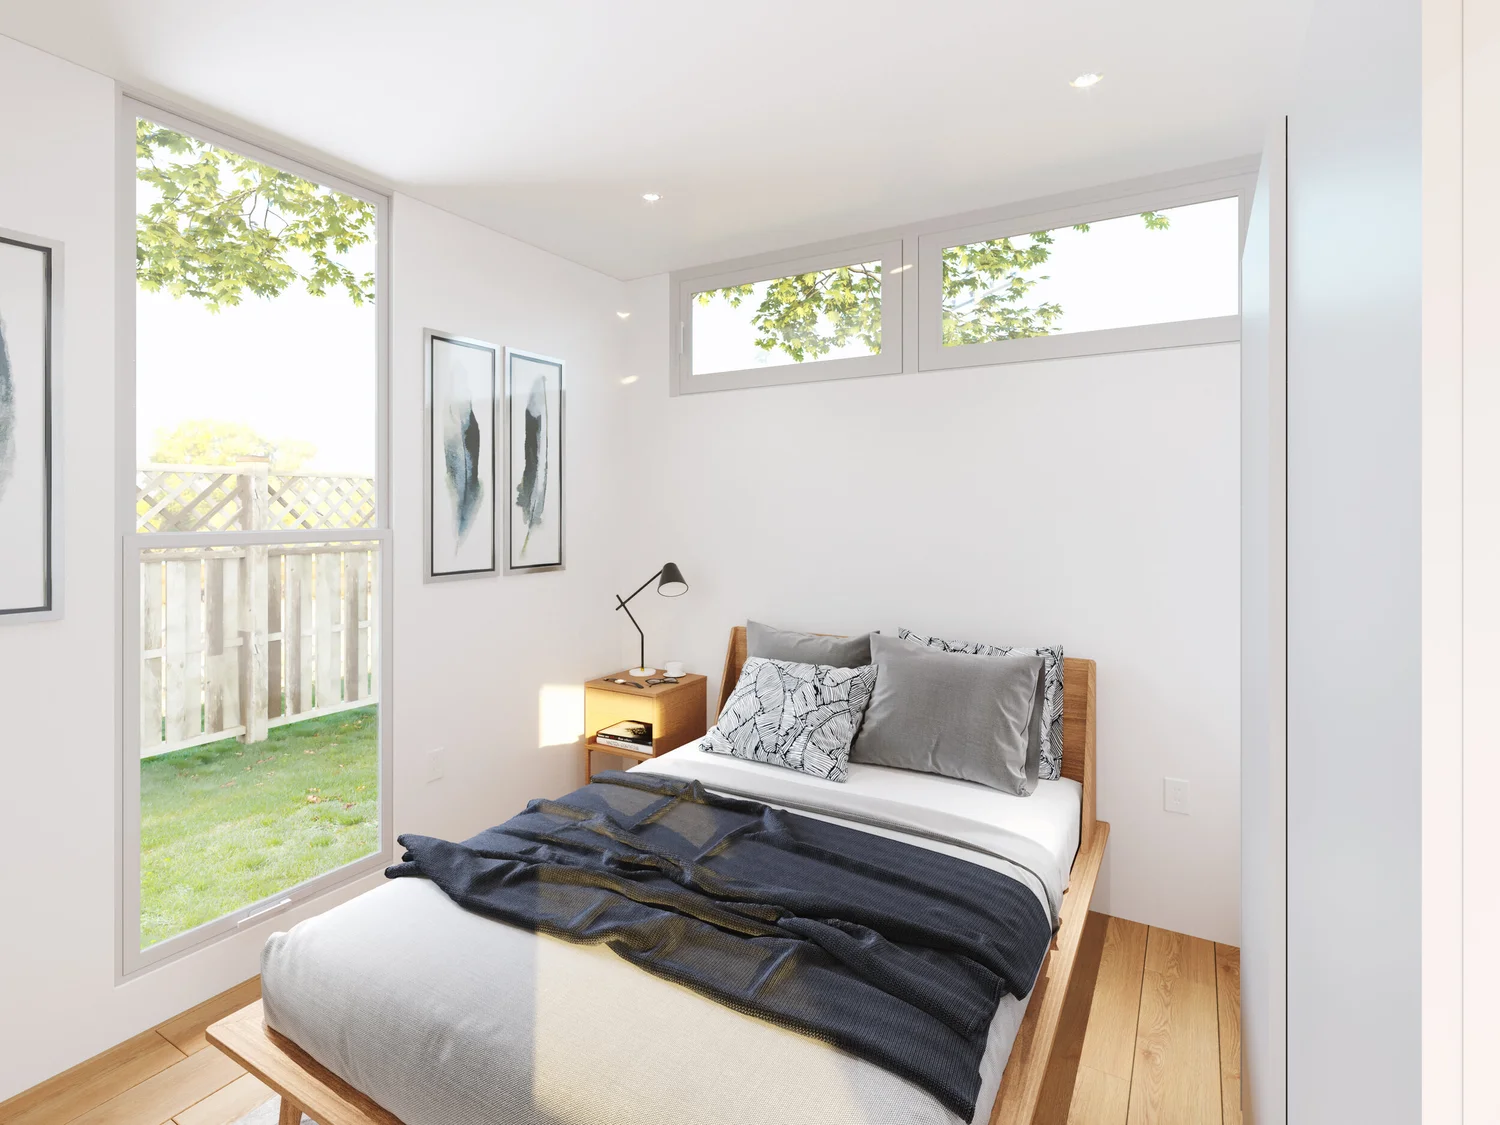
ADU bedroom with garden view
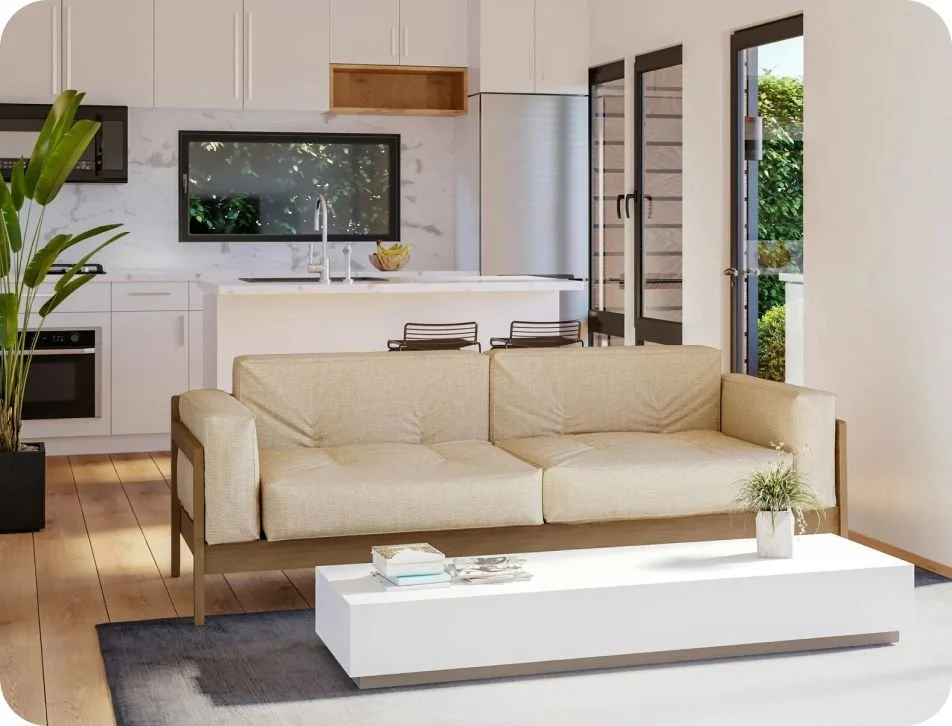
Bright ADU living room
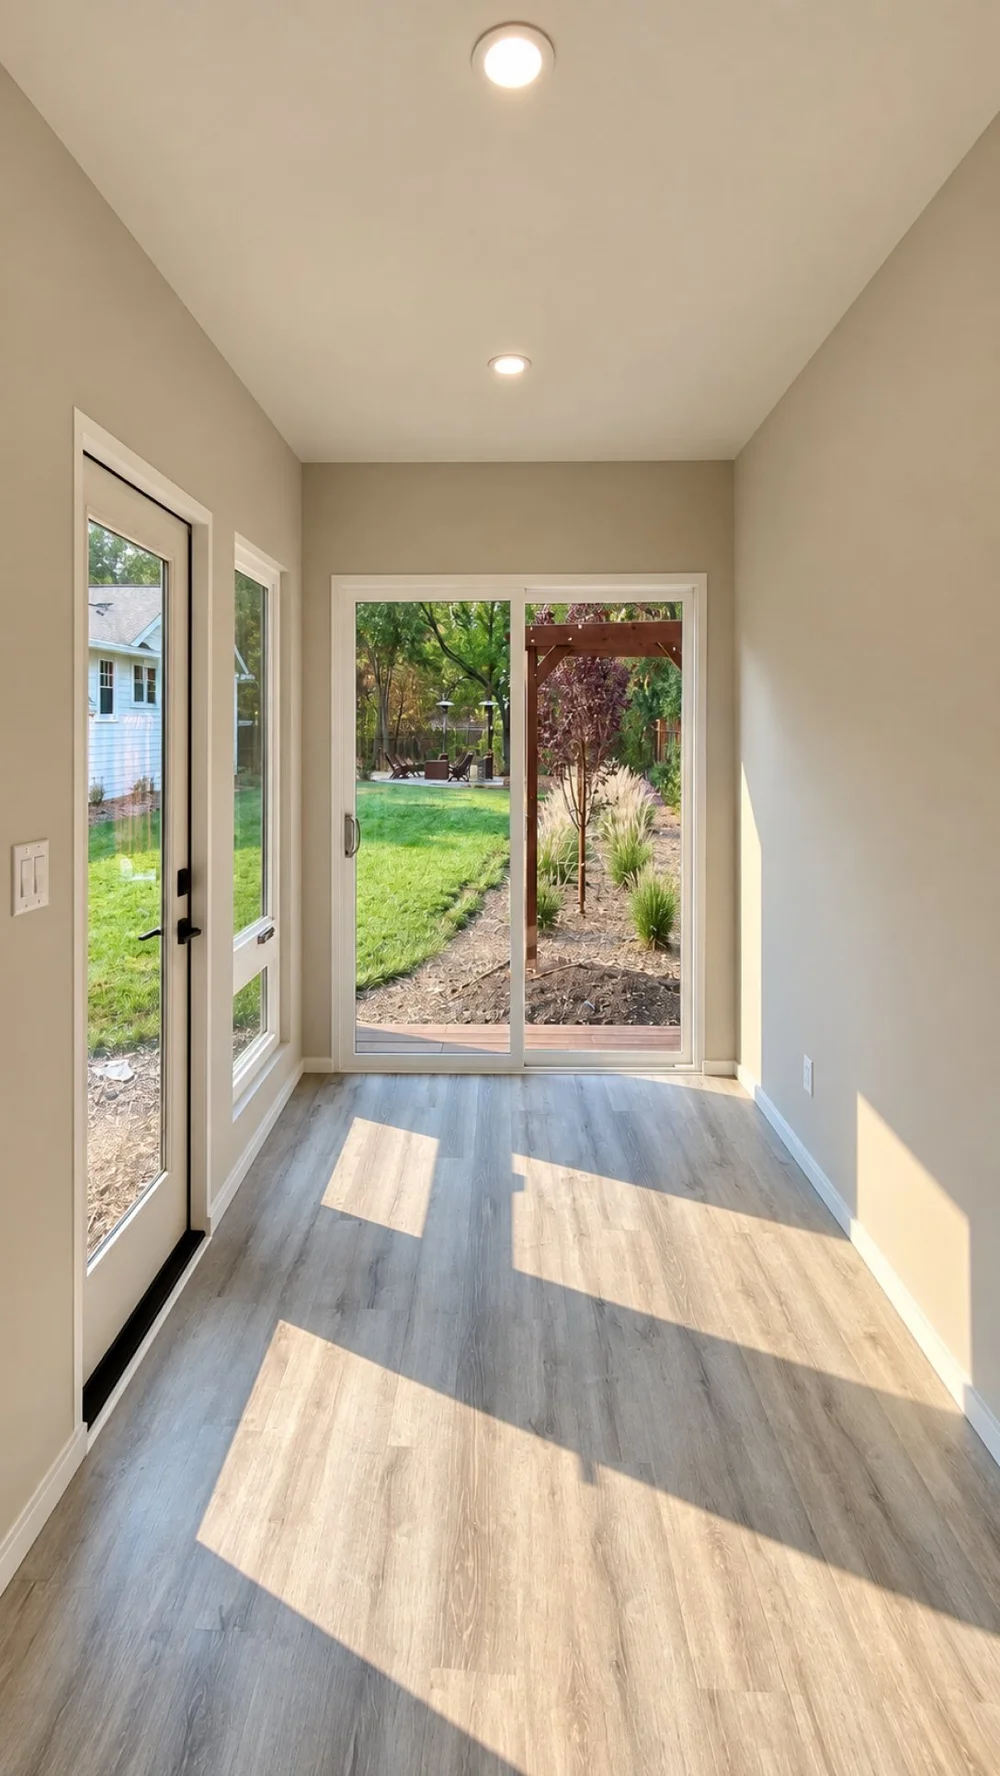
Hallway with sliding glass door
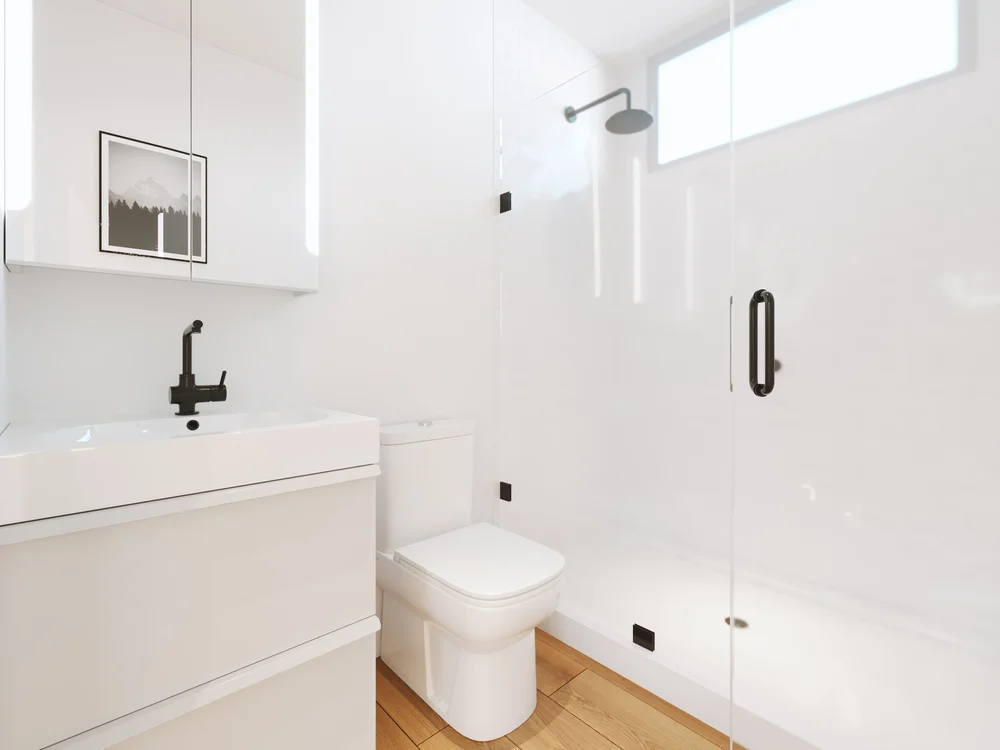
Walk-in shower and vanity
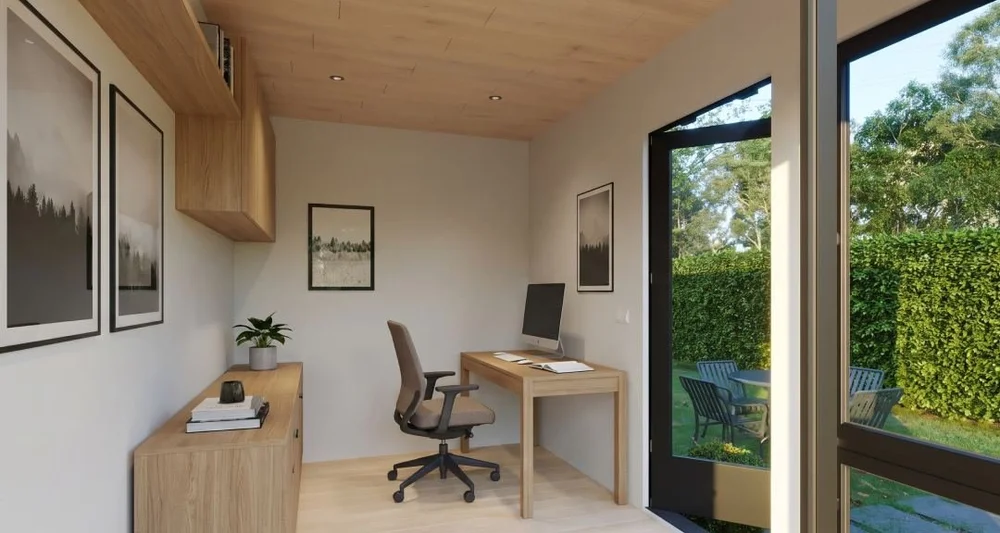
Home office inside an ADU
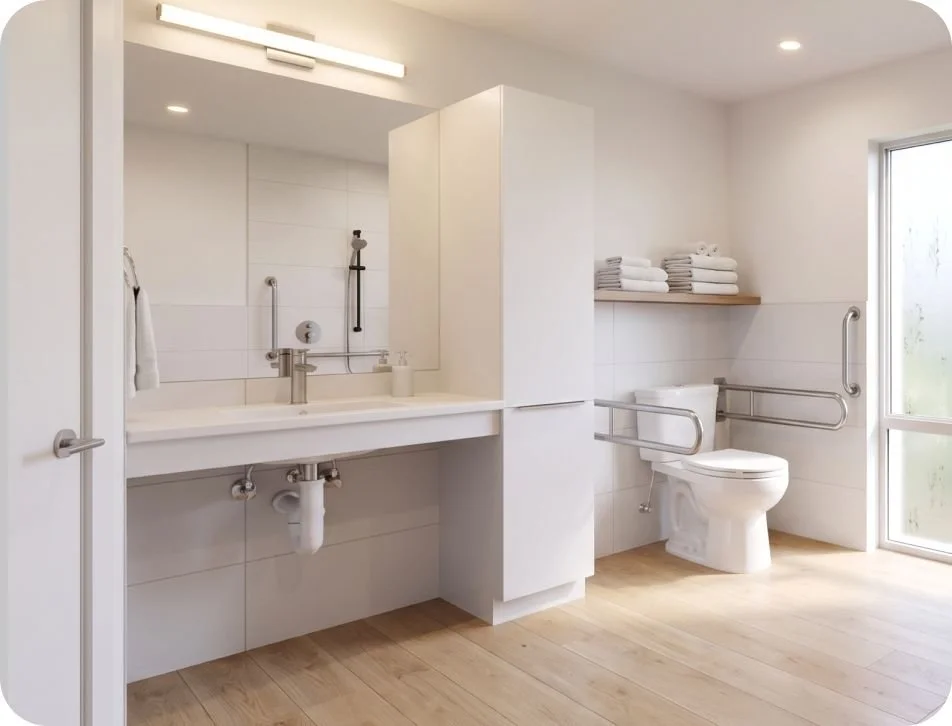
Accessible bathroom
Accessible bathroom
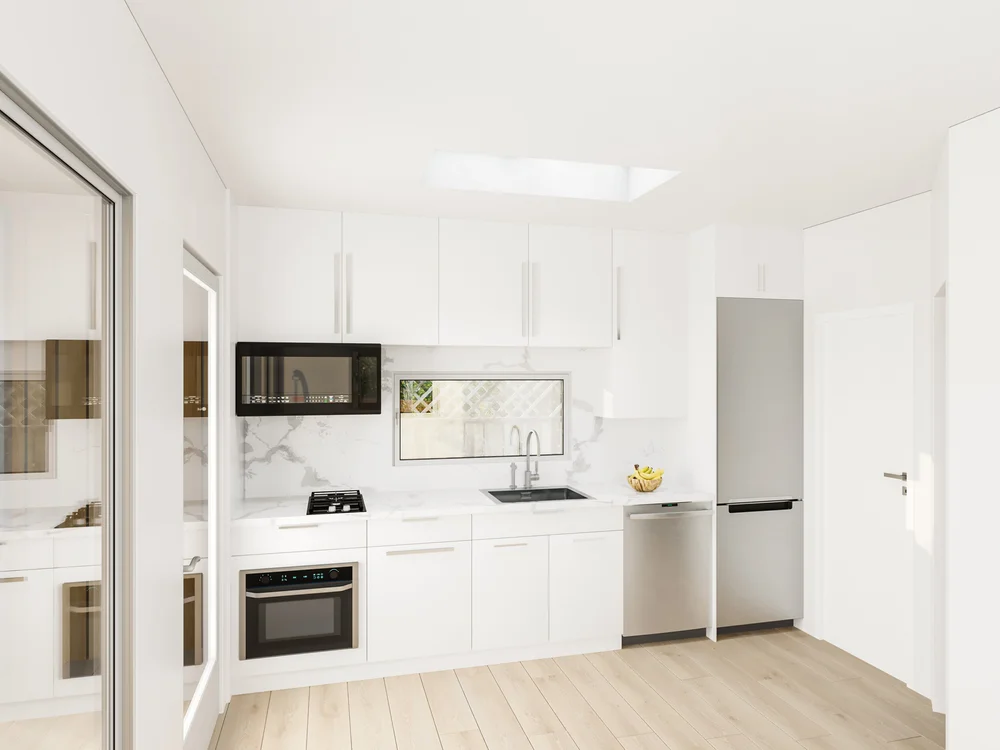
Kitchen with full-size appliances
03

In the factory

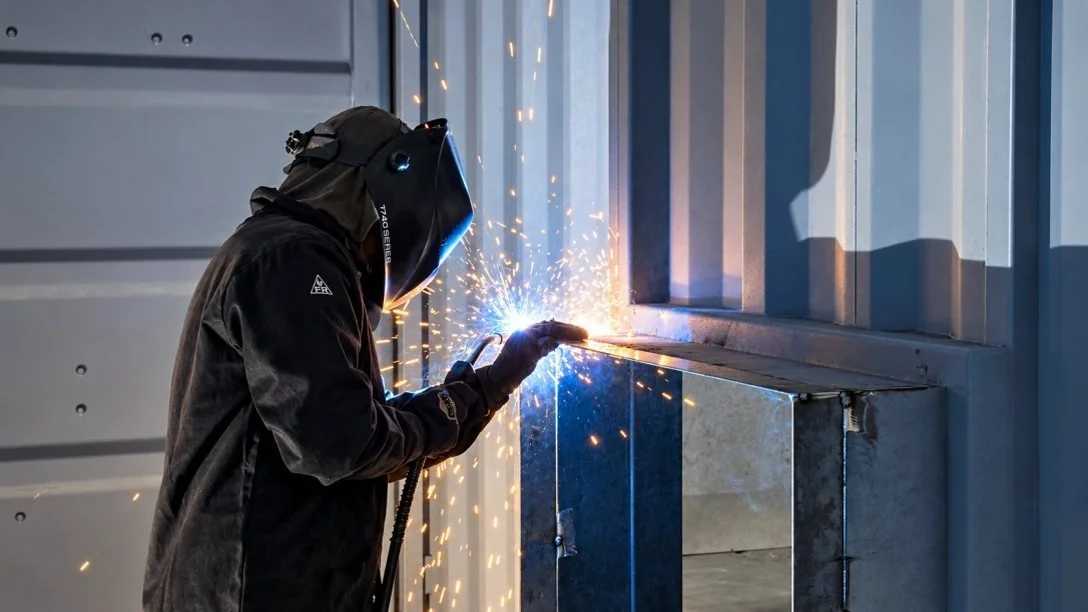
Steel, framing, insulation and paint — all under one roof in Lathrop, California.
6 photos
Welding a container frame at the factory
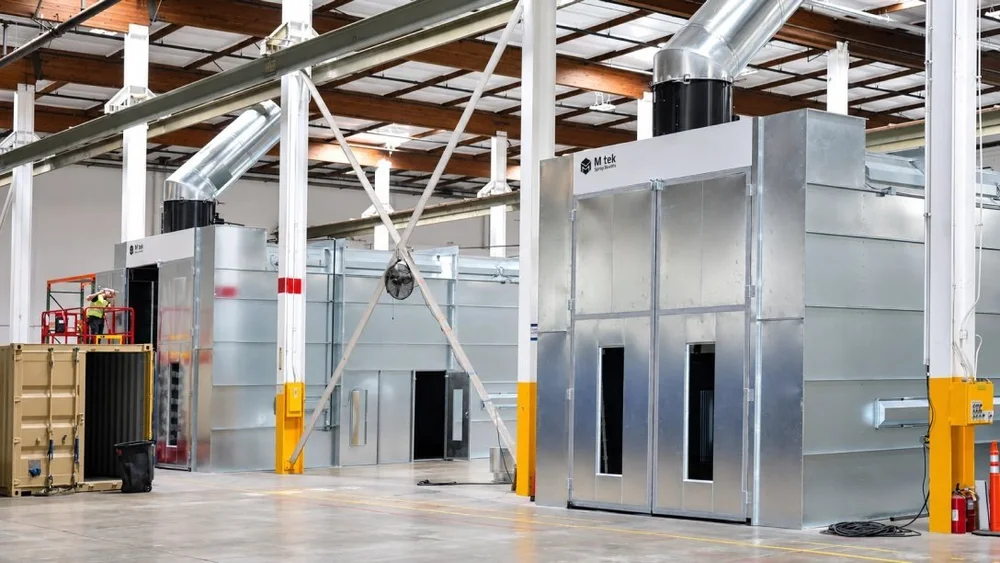
Factory paint booth
Factory paint booth
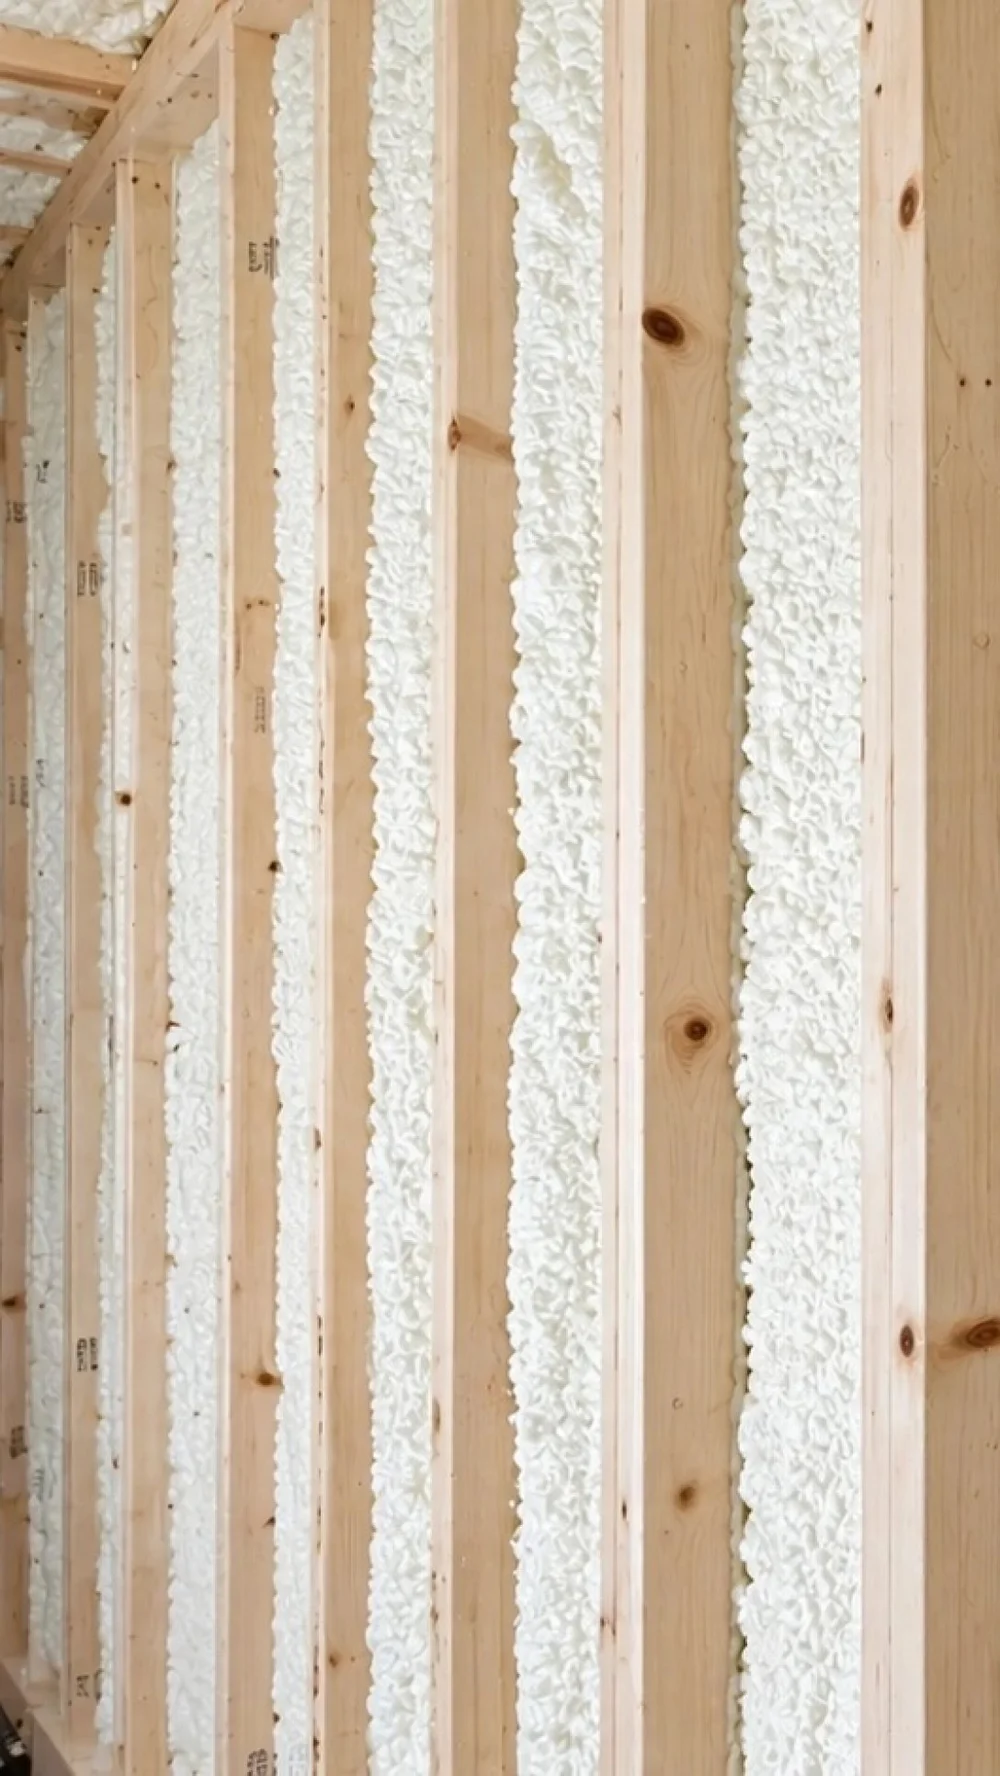
Wall framing with spray-foam insulation
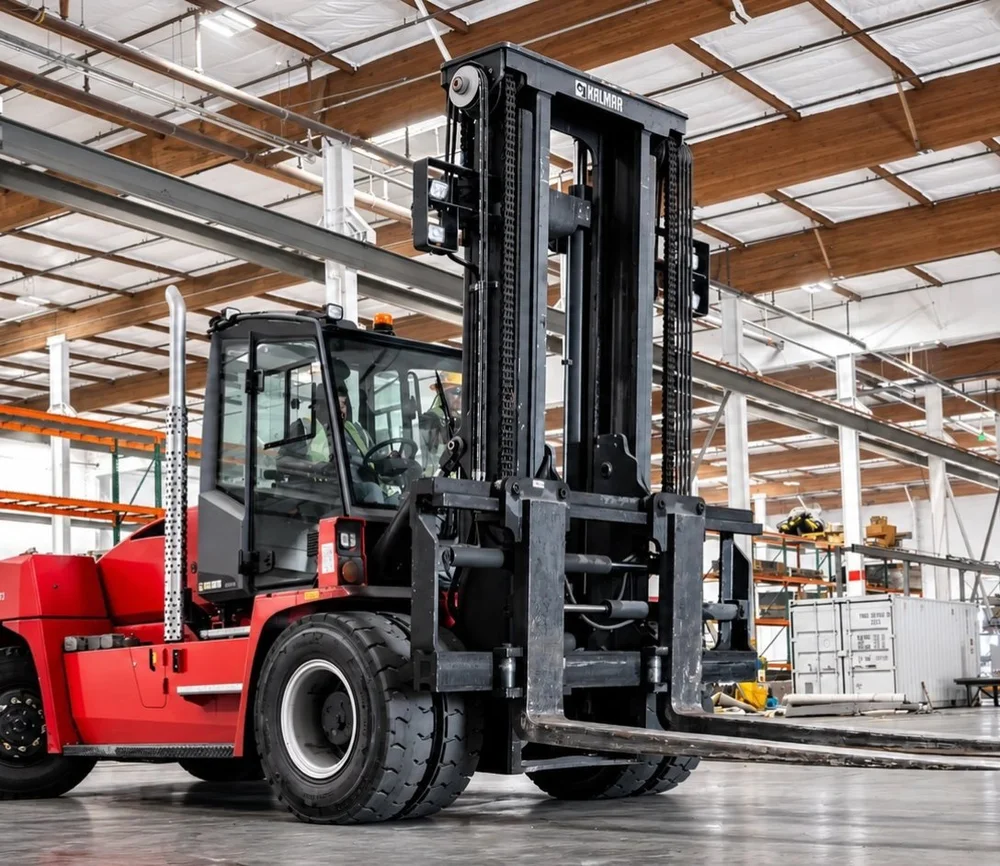
Forklift at the Bay Modular factory
Welder at work
Welder at work
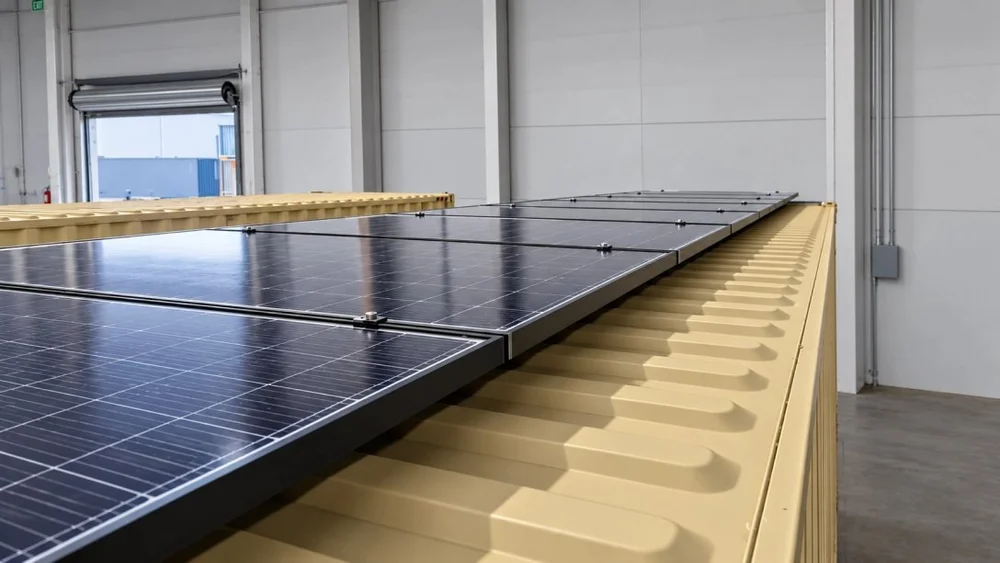
Solar panels on an ADU roof
04

Install day

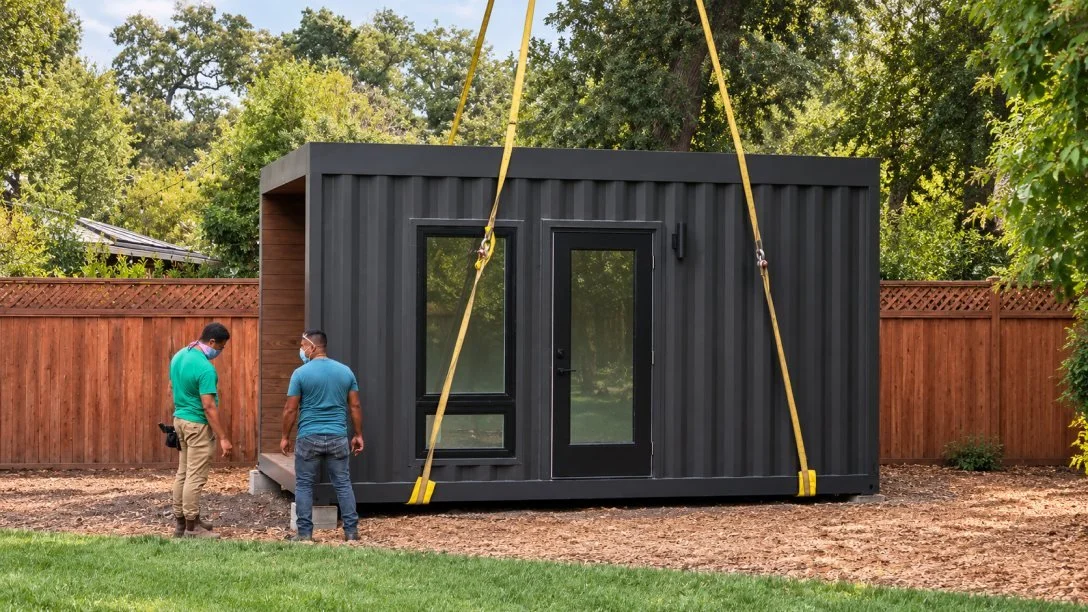
Delivered nearly complete, set by crane, connected and inspected.
3 photos
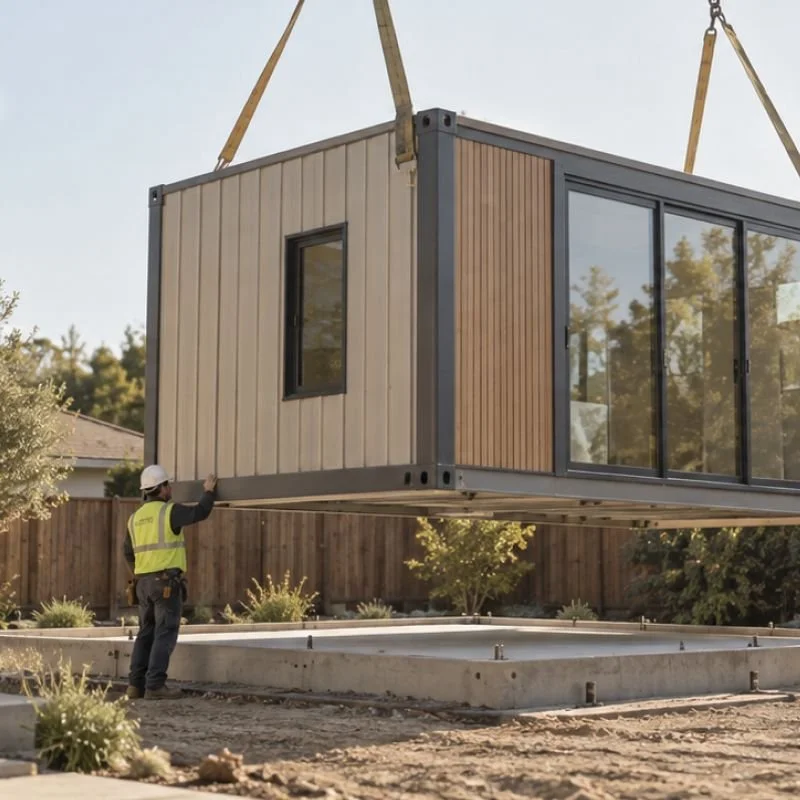
ADU being placed by crane
Module lifted into place
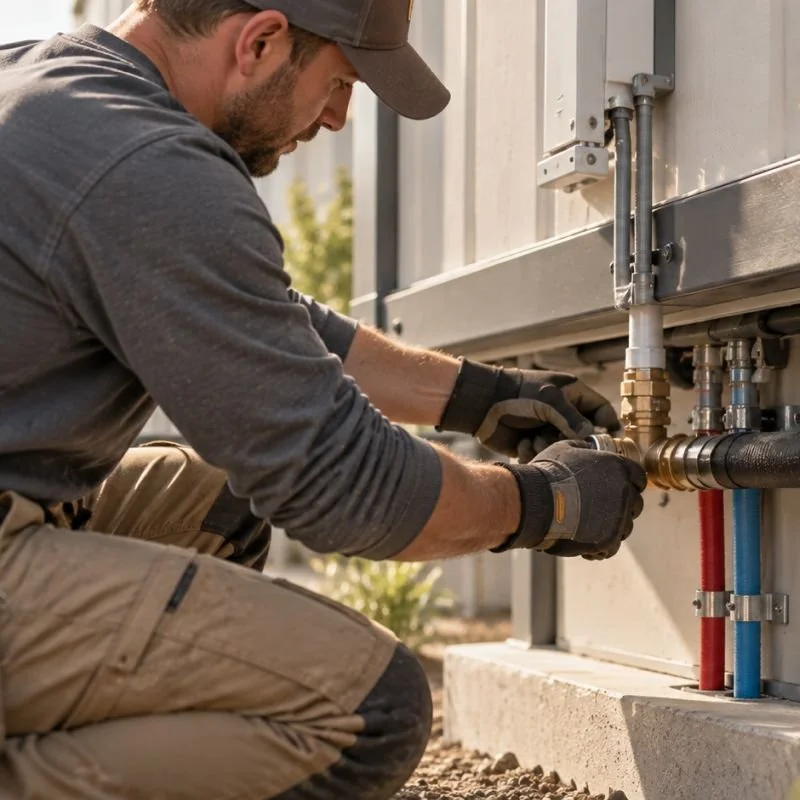
Utility hookup on site
05

Plans

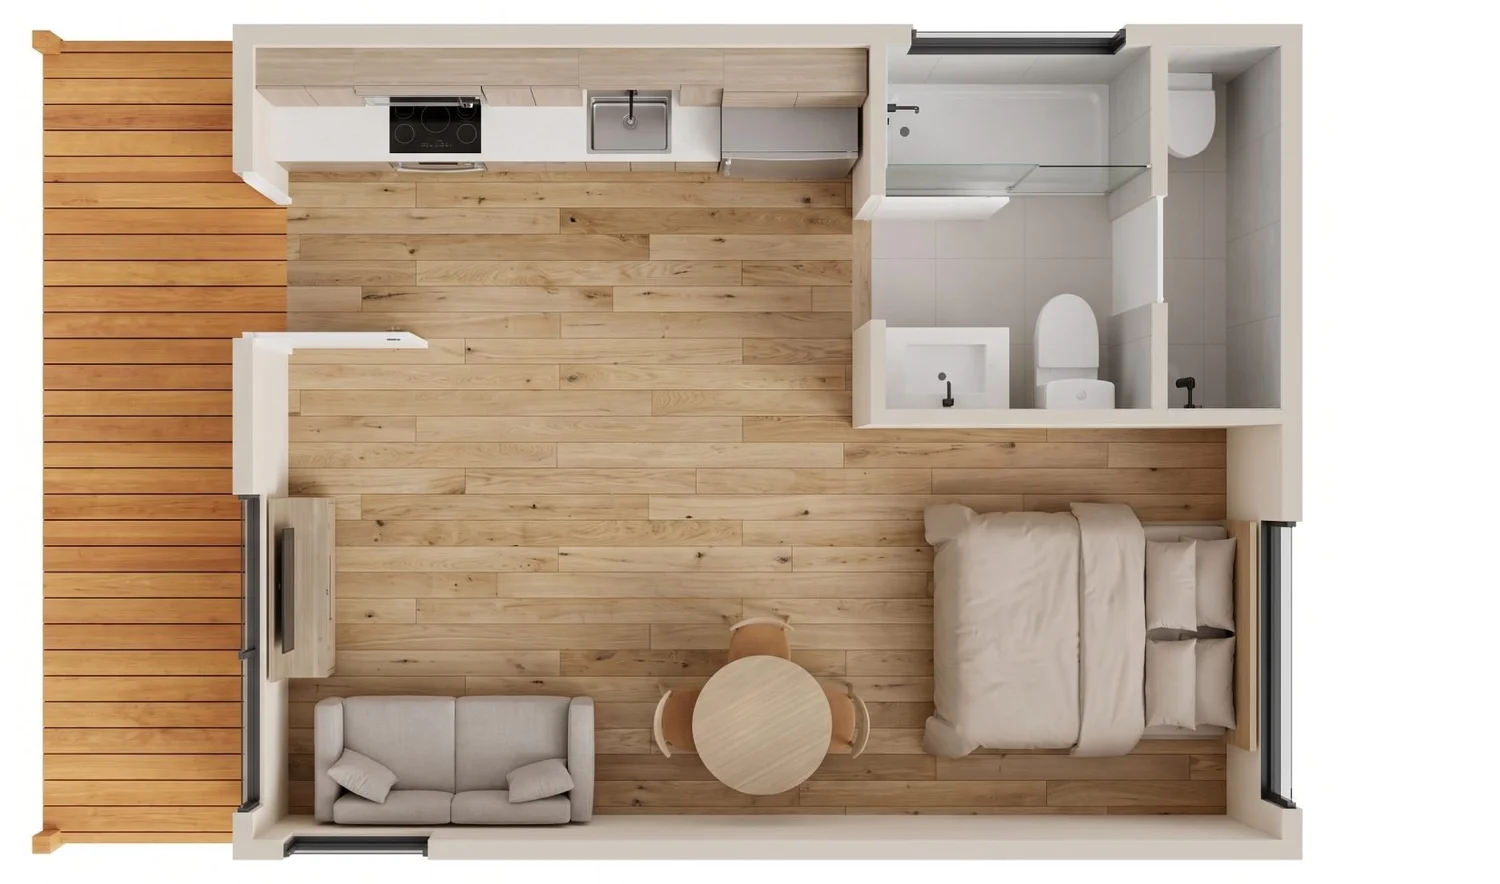
Layouts drawn to fit a backyard — and the life you’ll live in it.
2 photos
Furnished floor plan render
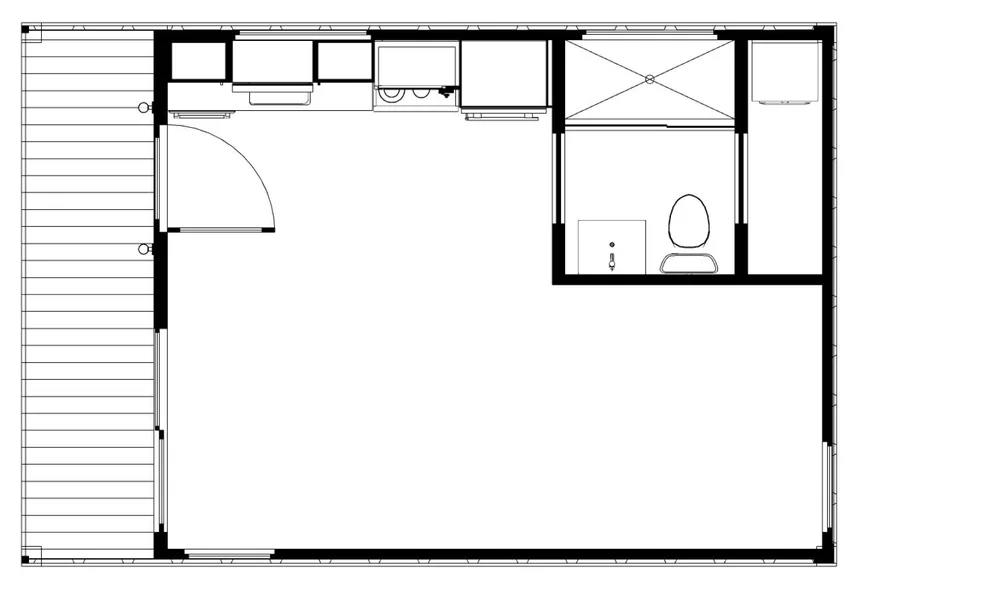
Studio floor plan
Studio floor plan

Ready to start?

Start with Bay Modular

Submit your information and our team will get back
to you about next steps

Get Started