
Small Studio
Footprint
256 sq ft
All-in price
$124,900
Estimated time
4–6 months
Estimated monthly rent
$1,900 – $2,700
Plan
16’ × 16’ · 256 sq ft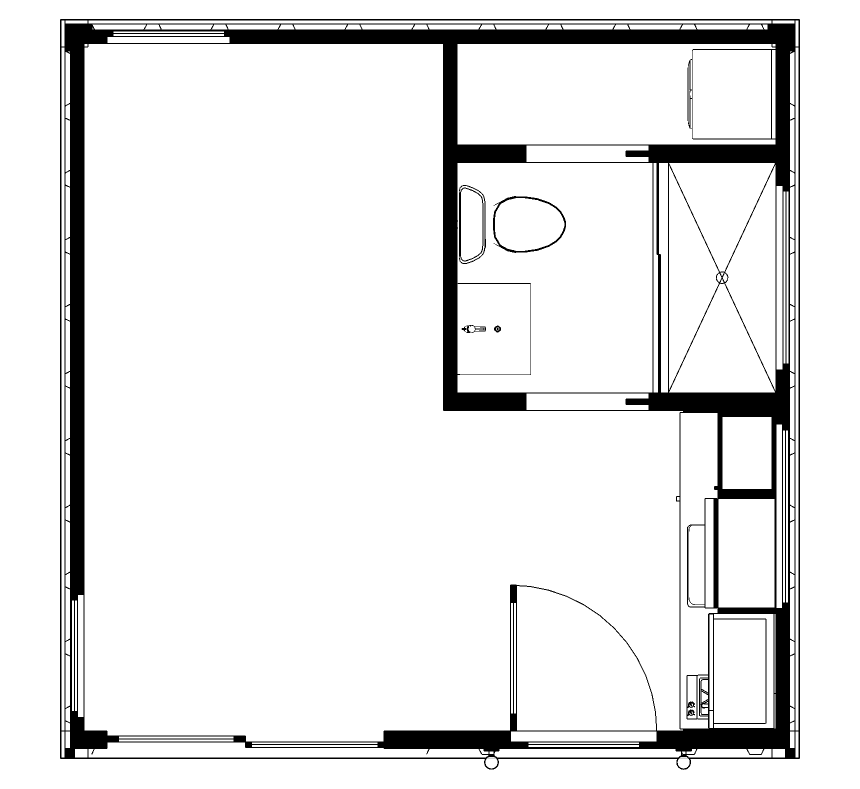 16′16′
3D Render
Tap a room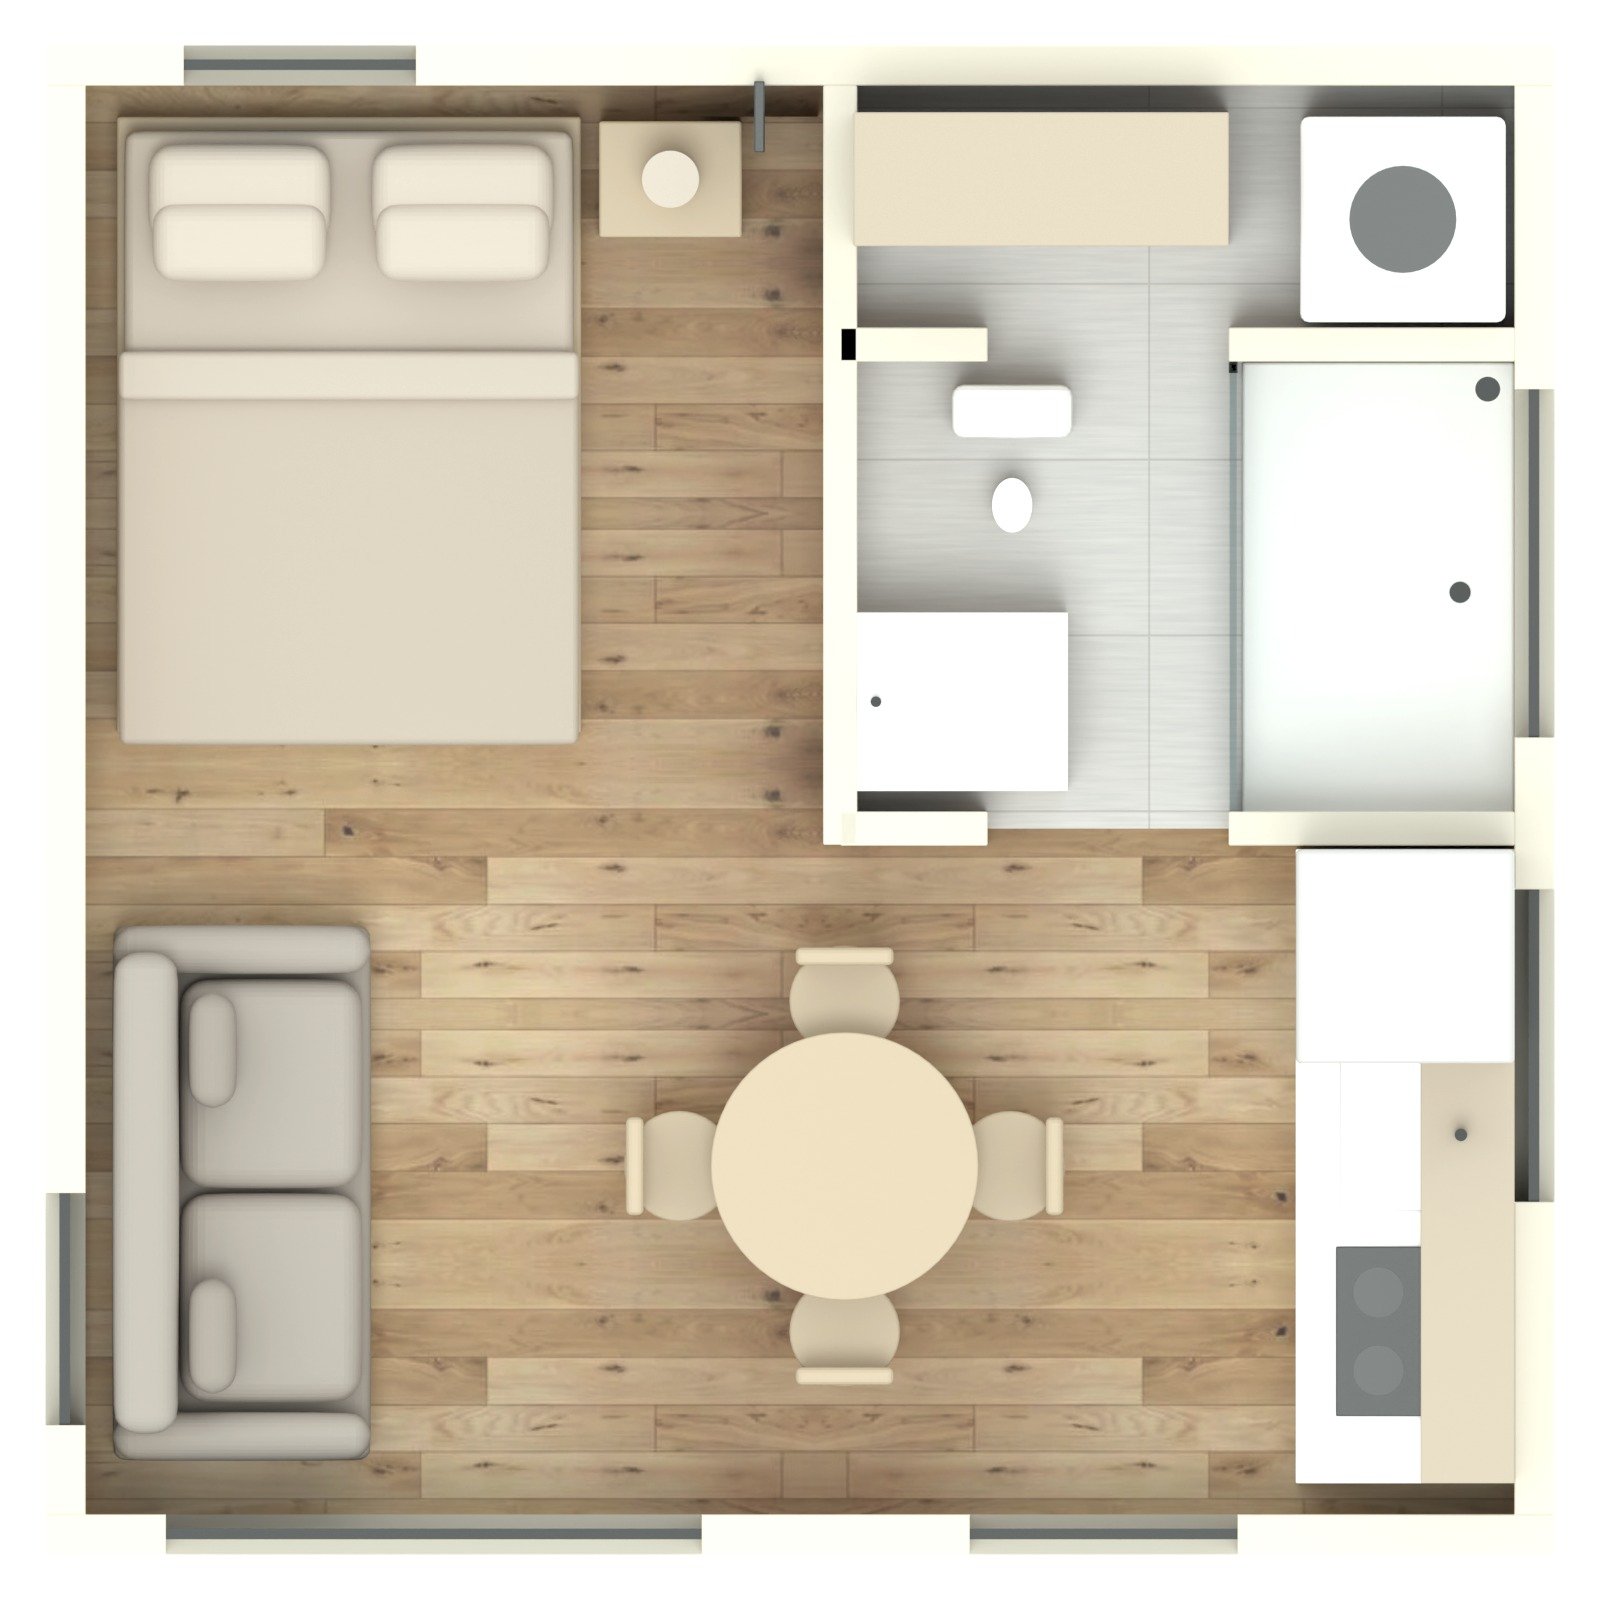 SleepingBathroomLaundryLivingDiningKitchen
Make it yours
Design your Small Studio
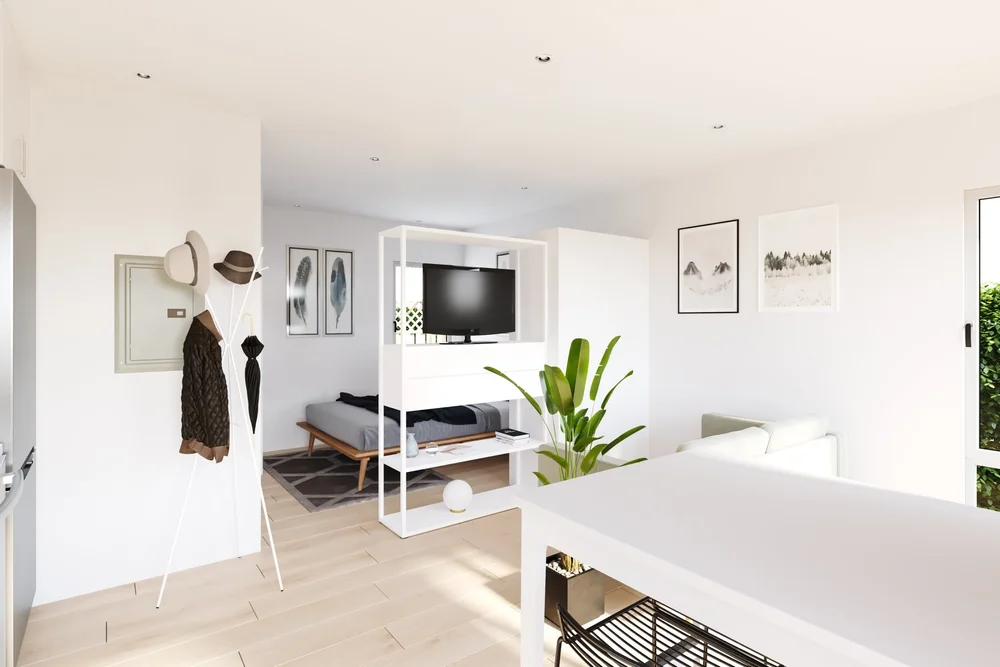
Pick a facade and a finish style, look around every room — every option shown is included in the price.
FACADE Natural cedar
INTERIOR Classic white
Illustrative styles · finishes confirmed in your written quote
Specifications
Footprint
256 sq ft
Interior living area
224 sq ft
Exterior dimensions
16’ × 16’ · 9’6” high
Layout
Open studio — sleeping, living and dining
Kitchen, laundry & bathroom
Kitchen · laundry · 1 full bath
Deck
No deck
Solar
Solar-ready frame included · panels optional
Energy
All-electric · ENERGY STAR appliances
City fees
No impact or school fees (under 500 sq ft)
Construction
Steel modular, factory-built
Exterior
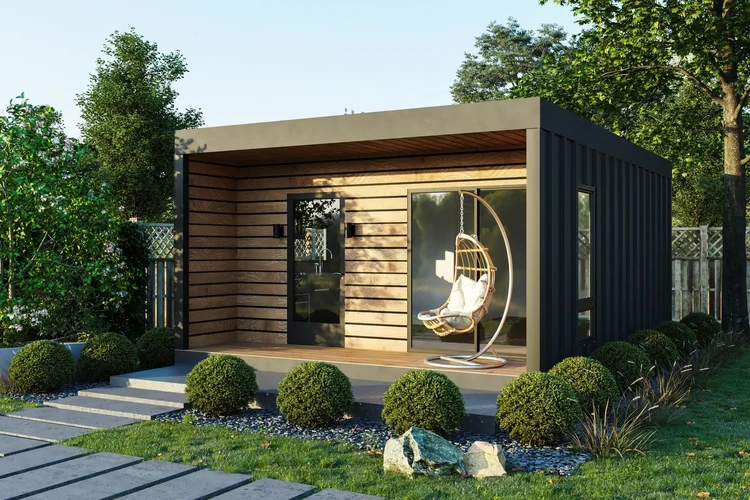
Corten steel + lapped wood cladding
Warranty
2-year limited warranty
Layout
Living
Open studio — sleeping, living and dining in one bright room
Kitchen
Full kitchen with a breakfast bar
Bathroom
1 full bathroom with a walk-in shower
Laundry
Laundry room
Ceiling
8’2” inside
What’s included
Home
Kitchen, full bathroom, laundry room
Site work
Foundation and utility hook-ups
Paperwork
Permits and final inspection
Delivery
Delivery and crane — delivered in a day, installed in 1 week
Warranty
2-year limited warranty on materials and workmanship
Features & finishes
Premium finishes, all included
Sherwin-Williams · Pro Industrial DTM Acrylic, eggshell
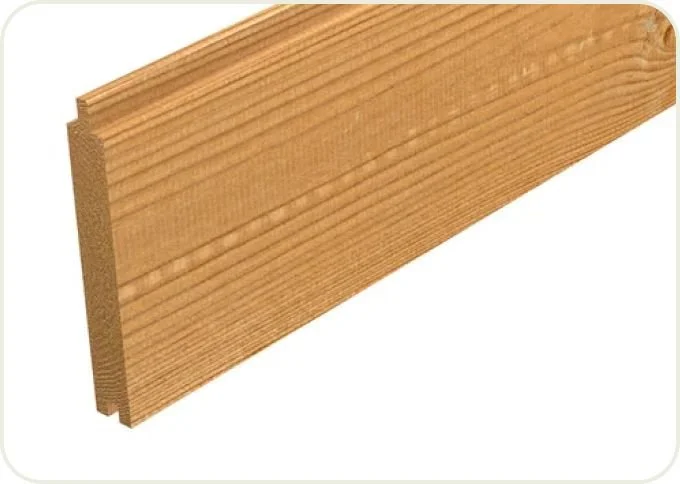
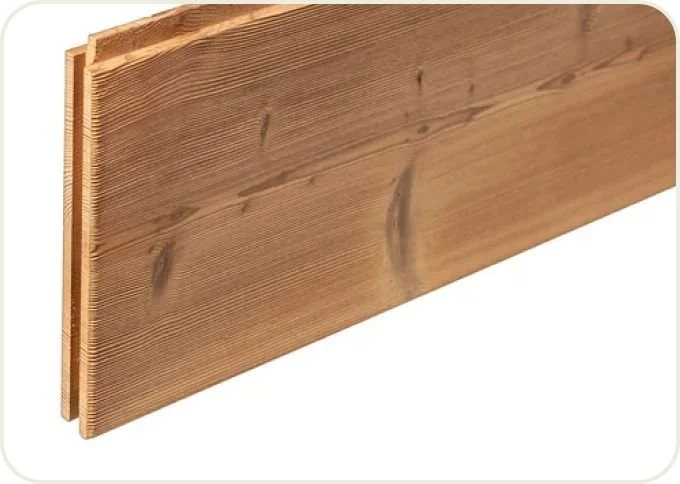
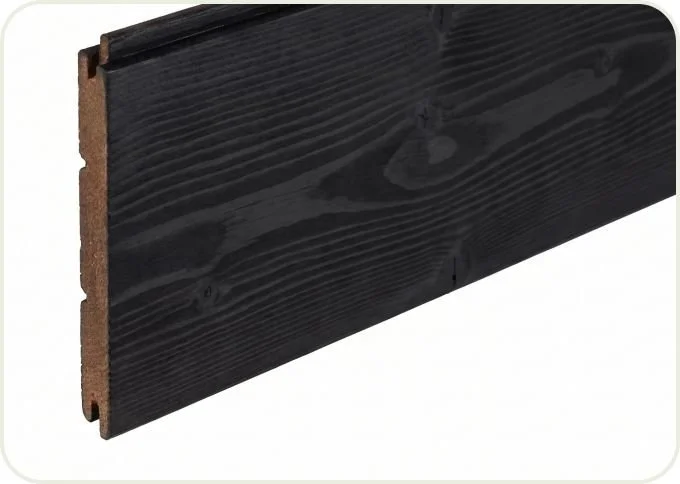
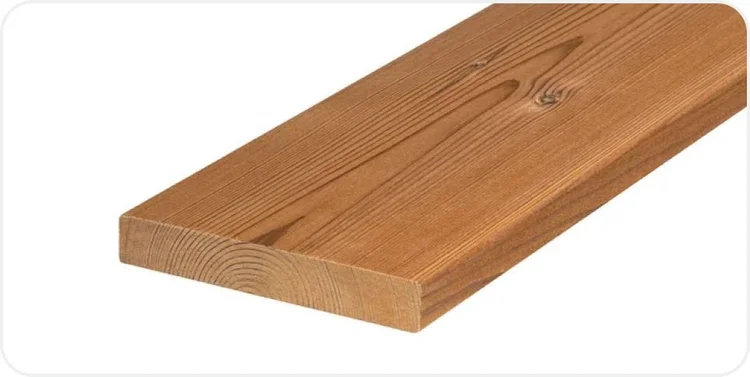
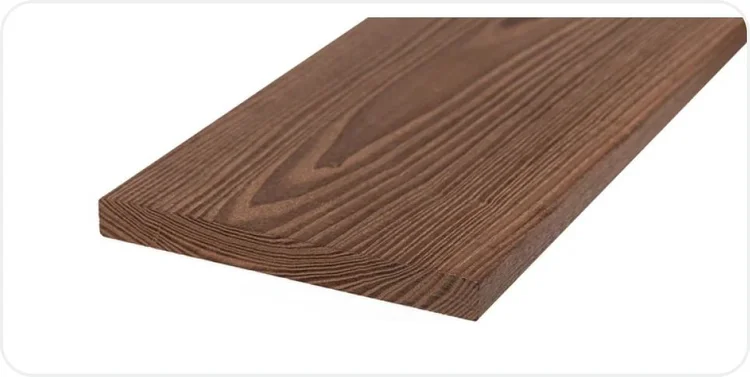
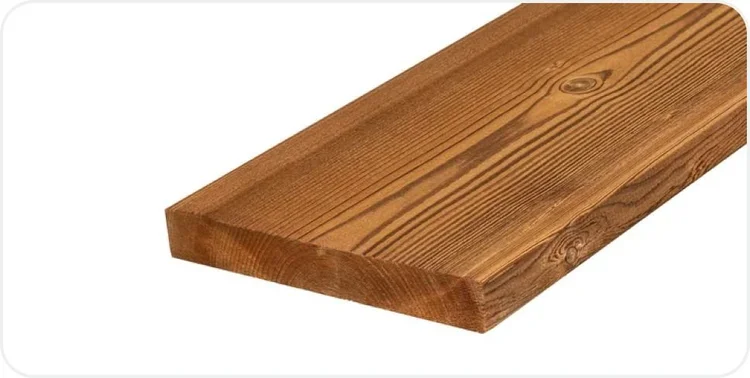
Thermory · thermally modified wood, rot-resistant
Sherwin-Williams · SuperPaint, low VOC · eggshell, satin or semi-gloss
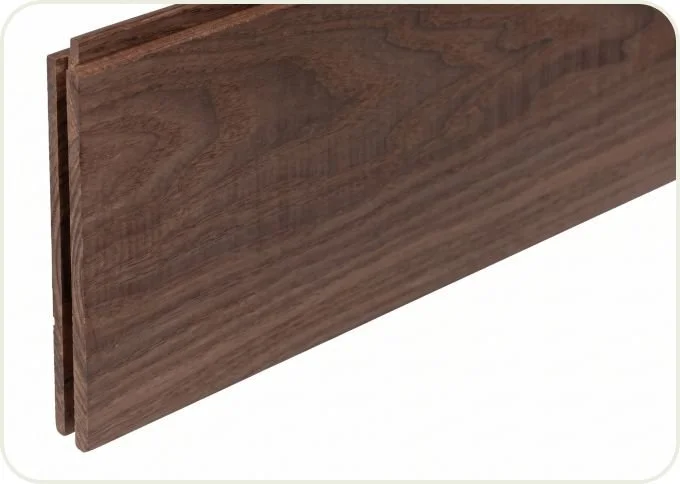
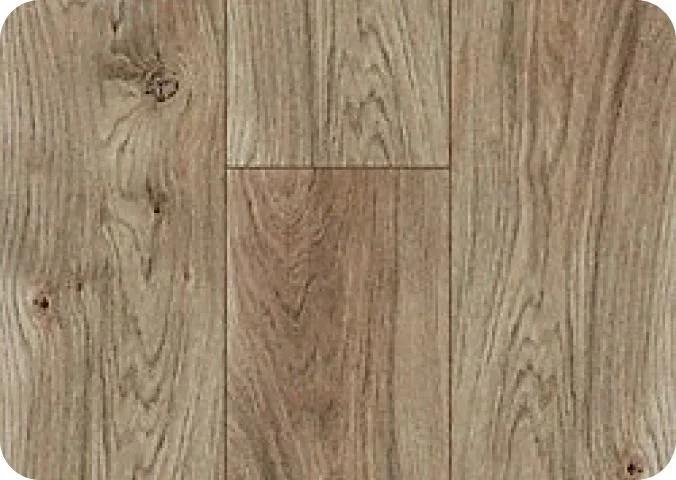
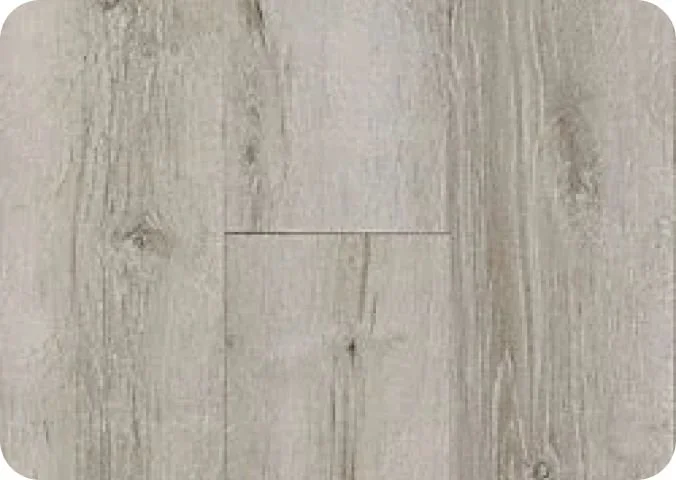
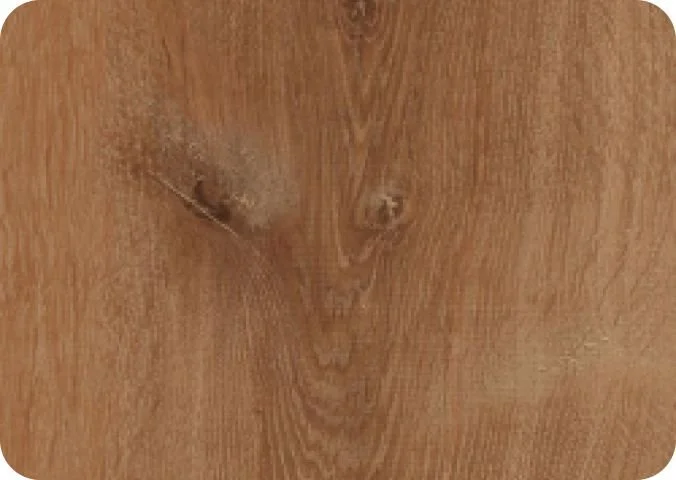
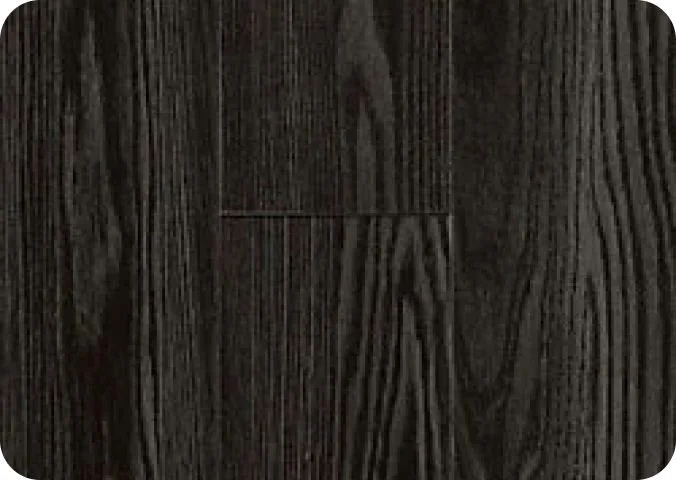
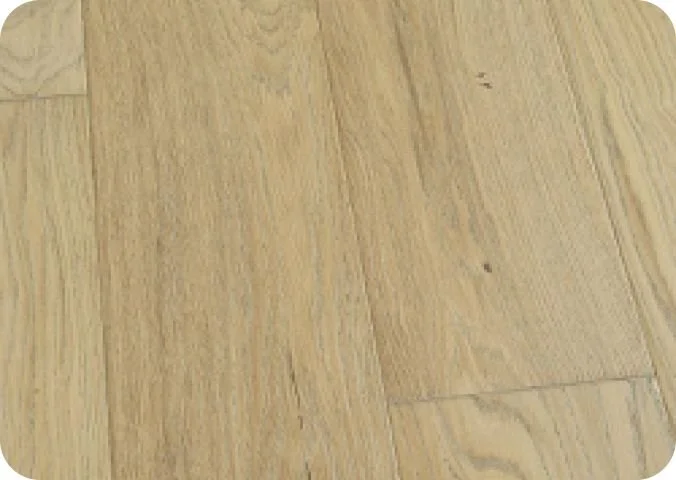
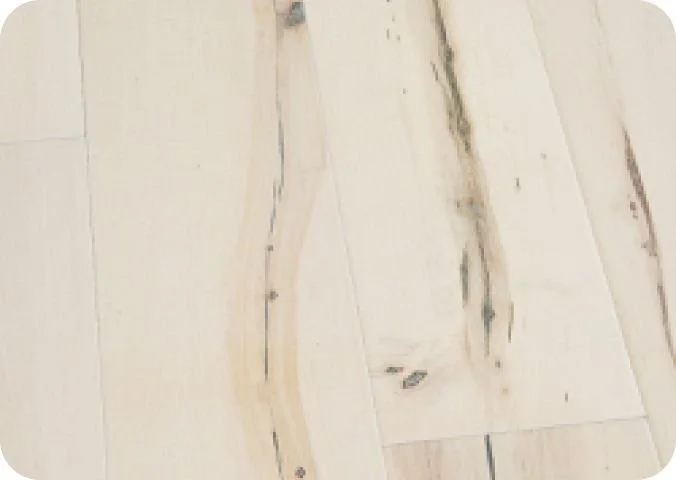
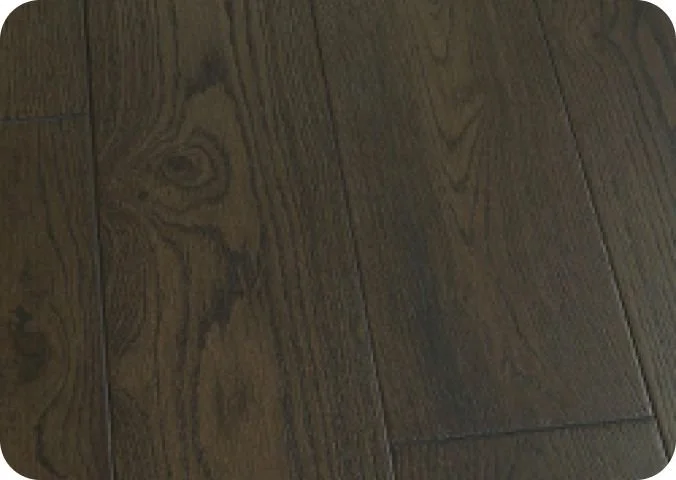
Luxury vinyl plank & engineered hardwood
Engineered quartz & natural marble



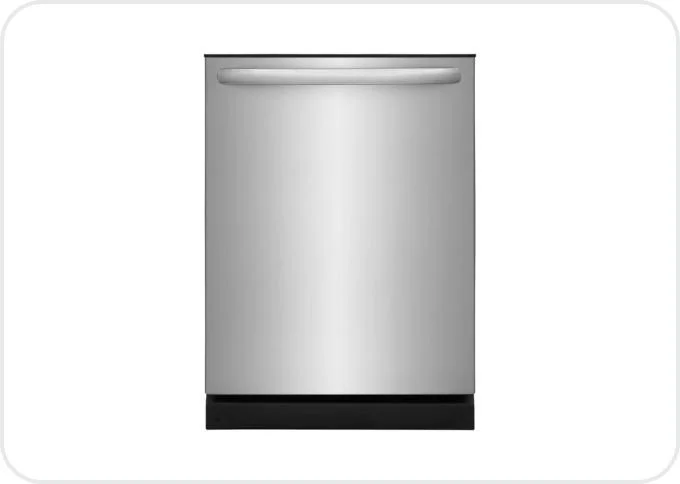
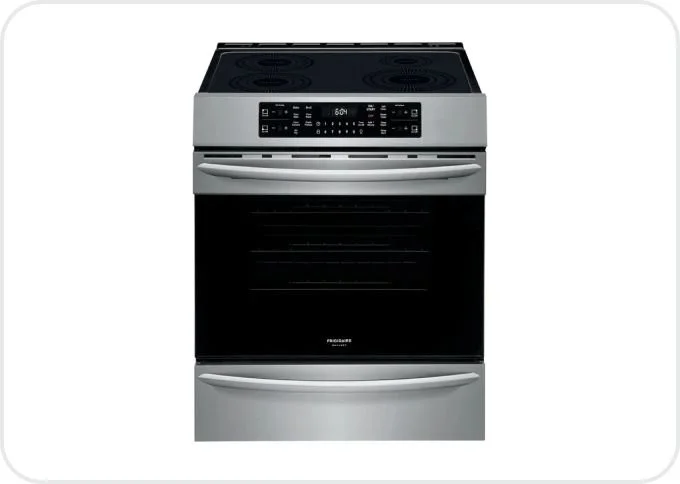
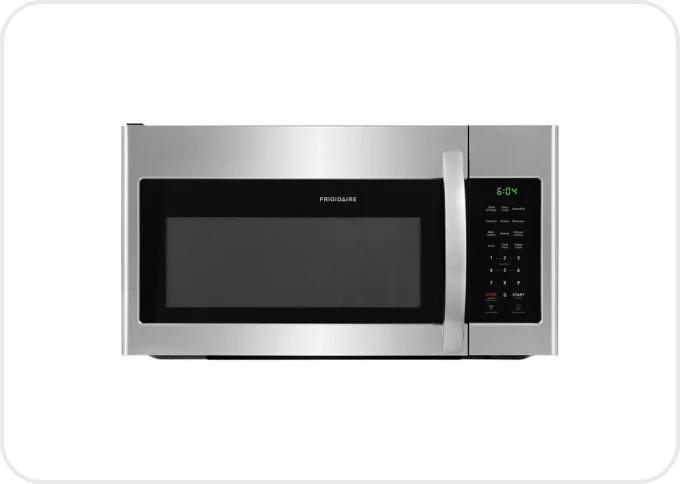
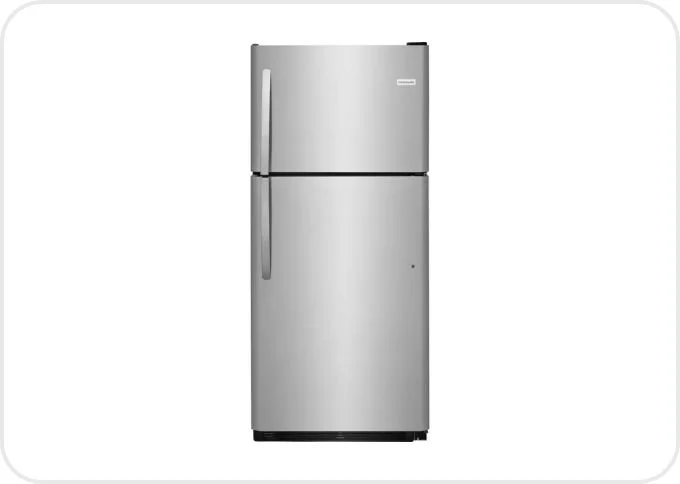
Frigidaire · ENERGY STAR package
Premium vinyl · California Title 24 performance
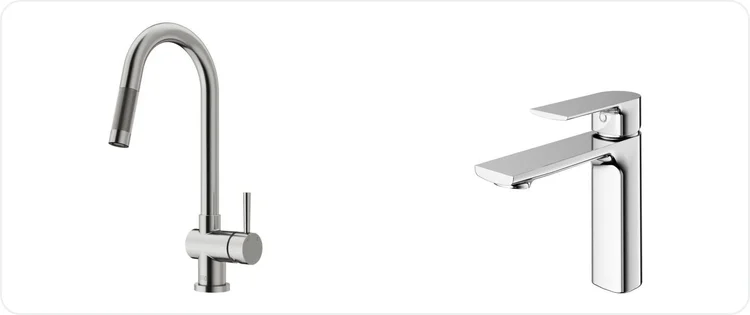
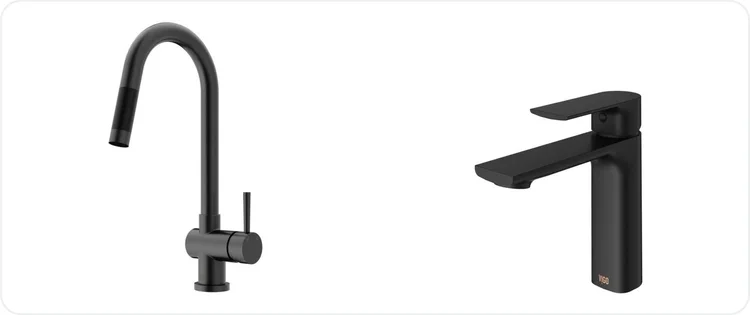
Matching low-flow fixture set
 BAY MODULARSmall StudioBrochure 2026
Free download · PDF
Get the full Small Studio brochureFloor plan, specifications, every included finish and the all-in price — in one file you can share.
BAY MODULARSmall StudioBrochure 2026Free brochure
Where should we send it?
Enter your email — the brochure downloads right away.
You’ll also get our ADU newsletter — prices, permits, new models. Unsubscribe anytime.
Didn’t start? Download again
Related Models
Ways to finance your ADU
Use your home's equity
HELOC or cash-out refinance. Borrow against what you already own.
ADU construction loan
Lenders that specialize in California ADUs. Some lend on your home's value after the ADU is built.
Find your way to pay in 2 minutes
6 quick questions point you to the right loan.
Common questions
How big is the Small Studio?
It sits on a 16’ × 16’ footprint (256 sq ft) with 224 sq ft of living space inside — an open studio with a full kitchen and a full bathroom.
Who is the Small Studio for?
It has the same interior layout as our Large Studio on a smaller footprint, so it fits backyards with tight setbacks. It works as a guest suite, a place for a parent or adult child, or a long-term rental.
What's the difference from the Large Studio ADU?
Size and the deck. The Large Studio ADU is 320 sq ft inside and comes with a 64 sq ft deck; the Small Studio is 256 sq ft with no deck, so it fits smaller backyards and costs less.
How much does it cost?
The Small Studio is $124,900 all in. That includes the foundation, permits, delivery, the crane, utility hook-ups and final inspection. Launch pricing (30% off our published home prices) runs through December 31, 2026.
How long does it take?
Four to six months from signing to keys. Your permit is under review while we're already building the home in our factory.
Can I rent it out?
Yes. Estimated rent for a unit this size is about $1,900 – $2,700 a month, based on HUD Fair Market Rents for major California metros. Actual rent depends on location and finishes.
Are there city or school fees?
No. California waives impact fees for ADUs under 750 sq ft and school fees for ADUs of 500 sq ft or less, so neither applies to the Small Studio.
Is it solar-ready, and is there a warranty?
Yes. It's all-electric with ENERGY STAR appliances and comes with a mounting frame designed for a solar array. Every home has a 2-year limited warranty against defects in materials and workmanship.


Ready to start?
Start with Bay Modular
Submit your information and our team will get back
to you about next steps